Weld quality is the single greatest risk factor in carbon steel fabricated assemblies. Two non-destructive testing (NDT) methods dominate the inspection landscape: ultrasonic testing (UT) and radiographic testing (RT). Both reveal hidden flaws without cutting the weld, yet they differ in sensitivity, speed, cost, safety and code acceptance. This guide compares UT vs RT for carbon steel welds so quality managers and buyers can specify the right inspection protocol.
1. How Ultrasonic Testing (UT) Works
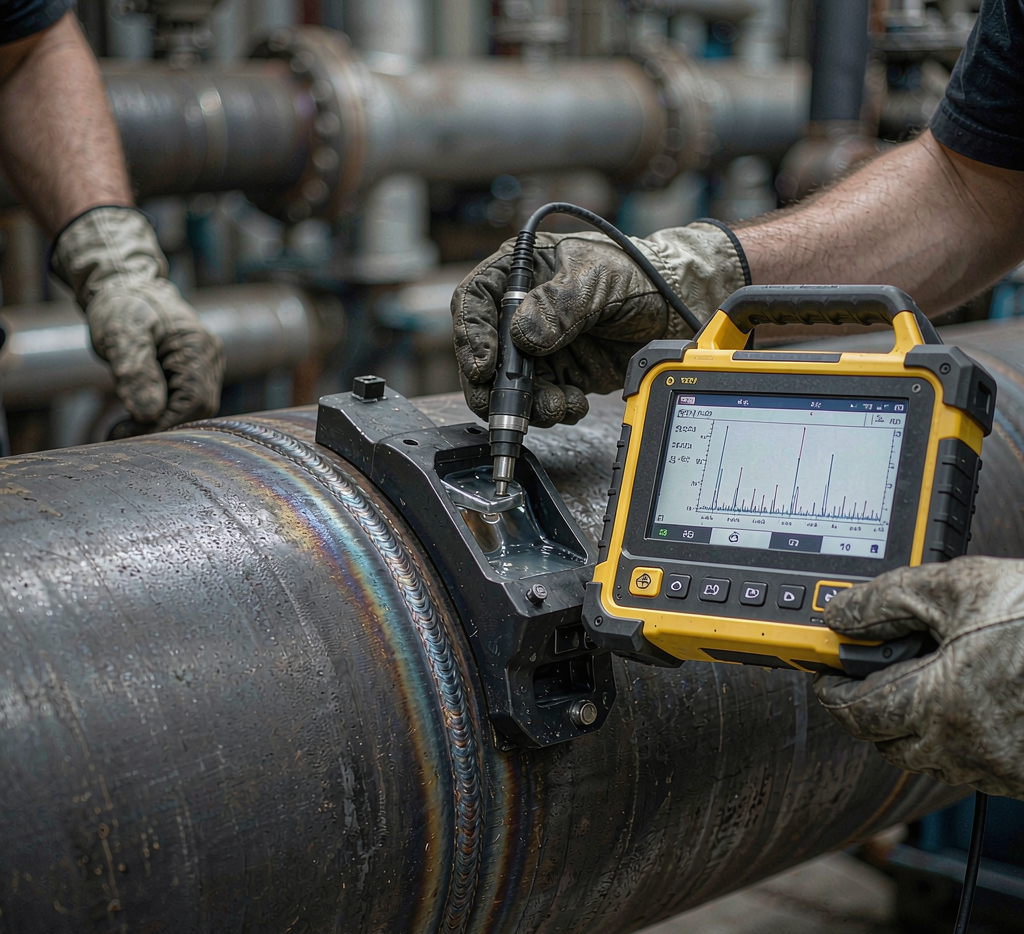
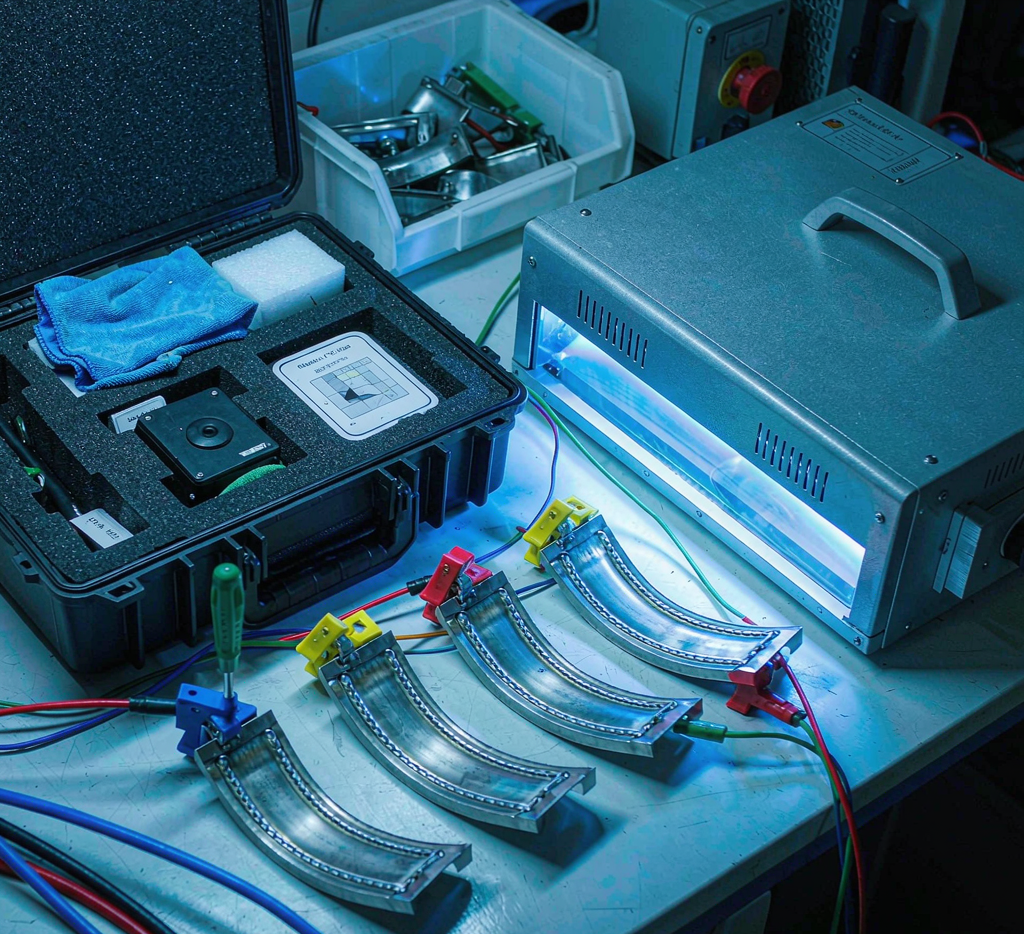
UT sends high-frequency sound waves (typically 2 – 10 MHz) into the weld via a piezoelectric transducer coupled to the surface with gel or oil. When the sound beam encounters a discontinuity—crack, lack of fusion, slag inclusion or porosity—part of the energy reflects back to the transducer. The time-of-flight and amplitude of the returning echo reveal the flaw’s depth, size and orientation.
- Equipment: portable flaw detector, single or dual-element probes, angle beam (45°, 60°, 70°) and straight beam probes
- Standards: ASTM E164, EN ISO 17640, ASME V Article 4, AWS D1.1
- Best for: thick-section carbon steel welds (≥ 8 mm), volumetric flaws, in-service inspection
2. How Radiographic Testing (RT) Works
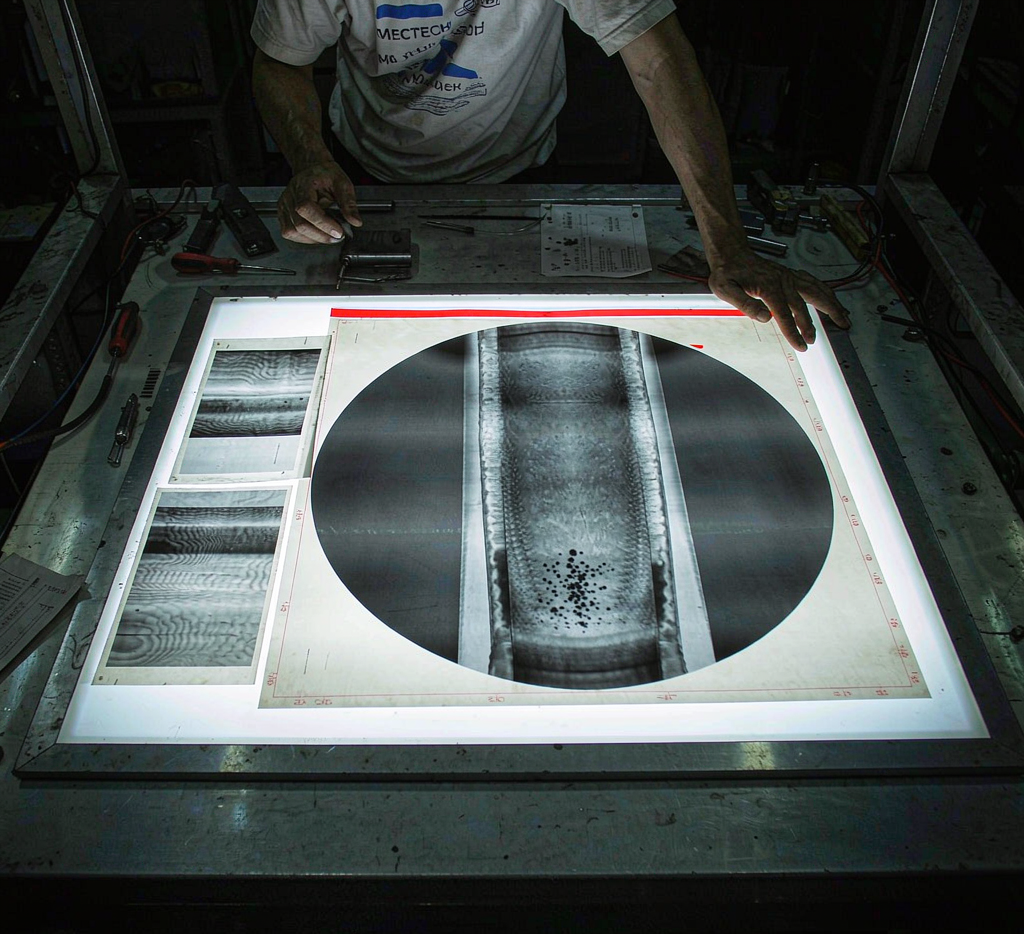
RT uses X-rays or gamma rays (Ir-192, Co-60, Se-75) to produce a shadow image of the weld on film or a digital detector. Denser material absorbs more radiation; voids, cracks and inclusions allow more radiation through and appear as darker regions on the radiograph.
- Equipment: X-ray tube or gamma projector, film or digital radiography (DR/CR) cassette, darkroom or scanner
- Standards: ASTM E94, EN ISO 17636-1, ASME V Article 2, AWS D1.1
- Best for: all thicknesses, permanent records, porosity and crack detection in root passes
3. UT vs RT Comparison Matrix
| Factor | Ultrasonic Testing (UT) | Radiographic Testing (RT) |
|---|---|---|
| Flaw type sensitivity | Excellent for cracks, lack of fusion; good for slag | Excellent for porosity, slag; good for cracks |
| Minimum detectable flaw | ~ 1 – 2 mm (skill dependent) | ~ 2% of thickness (standard wire) |
| Thickness range | 8 mm to > 500 mm | 2 mm to > 100 mm (equipment dependent) |
| Inspection speed | Fast (real-time scanning) | Slow (exposure + film processing) |
| Permanent record | Digital A-scan / B-scan / C-scan | Film or digital image (court-admissible) |
| Access requirements | One side access possible (angle beam) | Two-sided access preferred (source + film) |
| Safety | No ionizing radiation | Radiation hazard; exclusion zones required |
| Surface preparation | Smooth weld cap, remove spatter | Remove weld ripples for best sensitivity |
| Operator skill | High; certification per EN ISO 9712 or ASNT | Moderate; film interpretation is separate skill |
| Equipment cost | Moderate ($5,000 – $25,000) | High ($50,000 – $200,000+ for X-ray) |
| Code acceptance | Widely accepted for structural and pressure | Widely accepted; often mandatory for pressure |
4. Flaw Detection Strengths by Method
UT Advantages
- Detects tight planar cracks oriented perpendicular to the sound beam
- Measures flaw height (through-wall dimension) using time-of-flight diffraction (TOFD)
- Instant results; no darkroom or scanning delay
- Safe for inspectors and nearby workers—no radiation barriers
- Portable; ideal for in-service pipeline and structural inspections
RT Advantages
- Produces a visual image that non-technical stakeholders can understand
- Film records are court-admissible and archivable for decades
- Less operator-dependent for flaw detection (image is objective)
- Better at detecting randomly oriented porosity clusters
- Required by many pressure vessel codes (ASME VIII, EN 13445) for final acceptance
5. Code and Standard Requirements
Construction codes often mandate one method or a combination:
- ASME VIII Div. 1: RT or UT for pressure vessel welds; RT is traditionally preferred for butt welds
- AWS D1.1 (Structural Welding Code – Steel): UT for tubular connections; RT or UT for groove welds in statically loaded structures
- API 650/620: RT for shell butt welds; UT for nozzle welds and repairs
- EN 1090 (Steel Structures): Execution Class determines NDT extent; UT and RT both acceptable with EN ISO standards
- EN 13445 (Unfired Pressure Vessels): RT or UT; RT typically required for category A and B welds
When a code allows either method, the choice usually comes down to cost, schedule and the type of flaws most likely in the specific welding process.
6. Cost and Schedule Impact
For a typical carbon steel pressure vessel with 100 metres of butt weld:
- RT (film): 8 – 12 minutes per metre including setup, exposure and film processing; higher consumable cost
- RT (digital DR): 4 – 6 minutes per metre; lower consumables but higher capital cost
- UT (manual): 3 – 5 minutes per metre; minimal consumables; result immediate
- UT (automated AUT): 2 – 4 minutes per metre; high capital cost; excellent repeatability for pipeline girth welds
On large pipeline projects, automated ultrasonic testing (AUT) has largely replaced film RT because it is faster, safer and delivers digital records. On small batch pressure vessel work, RT remains common because code inspectors are familiar with film interpretation.
7. When to Specify UT, RT or Both
| Scenario | Recommended Method |
|---|---|
| Thick wall (> 40 mm) carbon steel vessel | UT primary, RT spot check |
| Thin wall (< 10 mm) pipe spool | RT primary |
| High-cycle fatigue application (crane, offshore) | UT + magnetic particle (MT) |
| Regulatory audit requiring archival image | RT (film or CR/DR) |
| Pipeline girth weld, high volume | Automated UT (AUT) |
| Repair weld after RT rejection | UT to size remaining flaw, then RT to confirm removal |
8. Supplier Qualification and MTC Review
When buying fabricated carbon steel assemblies, verify that your supplier’s NDT subcontractor holds:
- EN ISO 9712 Level II (or ASNT Level II) certification in the relevant method
- Valid equipment calibration certificates (annual for UT; source decay logs for gamma RT)
- Radiation safety licence (for RT providers)
- Written procedures (UT) or technique sheets (RT) approved by the project’s notified body
The mill test certificate or fabrication dossier should contain NDT reports with flaw maps, acceptance criteria reference and inspector signatures. Do not accept a simple “passed” statement without supporting data.
FAQ
Can UT replace RT completely on a pressure vessel project?
Only if the design code explicitly permits it. ASME VIII Div. 1 allows UT in lieu of RT for some weld categories, but the ultrasonic procedure must be qualified and accepted by the inspector. Always check the project’s code edition before substituting.
Why does RT struggle with crack detection in thick sections?
A tight crack oriented parallel to the radiation beam can be invisible on a radiograph because there is no significant thickness difference along the ray path. UT with angled beams is far better at finding these planar discontinuities.
Is digital radiography (DR) as reliable as film?
Yes, when performed with qualified equipment and procedures. DR offers better dynamic range, faster workflow and no chemical processing. However, some legacy codes still reference film density requirements; ensure the code edition accepts digital imaging.
What is TOFD and when should I request it?
Time-of-Flight Diffraction is an advanced UT technique that measures flaw height accurately. Request TOFD for critical welds in pressure equipment, pipelines and offshore structures where knowing the through-wall extent of a flaw is essential for fitness-for-service assessment.
Does surface condition affect UT more than RT?
Yes. UT requires smooth coupling surfaces; rough weld ripples, paint or scale scatter the sound beam and create false echoes. RT is more forgiving of moderate surface roughness, although excessive reinforcement can mask root flaws.
Conclusion
Ultrasonic testing and radiographic testing are both indispensable tools for carbon steel weld quality assurance. UT leads on speed, safety, thick-section capability and crack detection. RT leads on image permanence, code familiarity and porosity sensitivity. The optimal strategy often combines both: UT for rapid volumetric screening and RT for archival verification of critical joints. By aligning the inspection method with the code, thickness and flaw risk of your project, you gain both compliance and confidence.
Need carbon steel fabrications with certified NDT documentation? Huaxia-Steel supplies welded carbon steel pipe, plate and structural assemblies with UT, RT, MT and PT inspection to ASTM, EN and ASME codes.