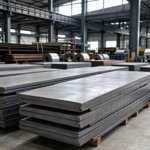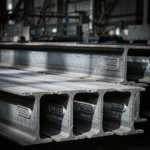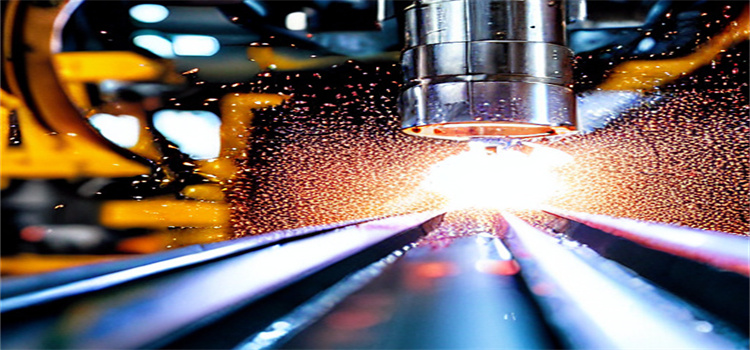
S355JR is the workhorse high-strength structural steel of the European system: a 355 MPa minimum yield carbon steel with a guaranteed 27 joule impact result at +20 °C, specified on drawings from Scandinavia to Southeast Asia and increasingly used as the default structural grade in place of S275. We supply S355JR round bar from 6 mm to 600 mm diameter, in hot rolled, cold drawn, peeled and turned, and normalized conditions, in lengths up to 12 metres or cut to your part length, with EN 10204 3.1 certification, ultrasonic testing on request, and dual certification to Q345B or ASTM A572 Grade 50 where the drawing or the destination market requires it.
Product Overview
S355JR belongs to EN 10025-2, the standard for non-alloy structural steels, and its designation carries three pieces of information: 355 is the minimum yield strength in MPa for the thinnest section range, J denotes a charpy impact test, and R denotes a test temperature of +20 °C. The grade is a fine-grained, weldable structural steel with a carbon content low enough for unrestricted field welding and a manganese content that supplies the strength without a heavy alloy addition. It is not a quenched and tempered steel, and it is not intended for through-hardening or for wear resistance.
Round bar is the form in which S355JR is most often machined into parts: shafts, pins, bolts, tie rods, bracketry, lifting components, hydraulic cylinder rods before chrome plating, and general structural pins and clevises. Compared with S275JR it delivers roughly 29 percent more yield strength for a modest price premium, which is why design offices that once specified S275 as standard now start at S355JR whenever the weldability calculation allows.
Specifications
| Parameter | Range / value |
|---|---|
| Standard | EN 10025-2:2019 |
| Diameter | 6 – 600 mm (hot rolled 16–350 mm, peeled 50–600 mm) |
| Length | 3,000 – 12,000 mm, or cut to length |
| Diameter tolerance | Hot rolled per EN 10060; cold drawn h9 / h11; peeled ±0.5 mm |
| Straightness | ≤ 0.5 % of length (cold drawn), ≤ 1.0 % (hot rolled) |
| Surface | As-rolled, pickled, turned, ground, or bright drawn |
| Delivery condition | As-rolled (+AR), normalized (+N), cold drawn (+C) |
| Impact | 27 J at +20 °C (longitudinal, standard size) |
| Marking | Heat number, grade and size on each bundle tag and on bars above 40 mm |
| Packing | Bundled with steel strap, 2–5 t per bundle, or wooden cradle on request |
Available Grades and Equivalents
Grade selection within the S355 family depends almost entirely on the service temperature. The three common variants differ only in their impact test temperature, which is why the price difference between them is small and the specification difference is decisive.
| Grade | Impact test | Typical service | Equivalent designations |
|---|---|---|---|
| S355JR | 27 J at +20 °C | Indoor and temperate outdoor structures | Q345B (close), SS490, A572 Gr 50 (property match) |
| S355J0 | 27 J at 0 °C | Cold-store, northern Europe, winter erection | Q345C |
| S355J2 | 27 J at −20 °C | Arctic, offshore, low-temperature service | Q345D, A572 Gr 50 with CVN |
| S355K2 | 40 J at −20 °C | Heavy dynamically loaded structures | Q345E |
The equivalence columns are indicative, not certifiable. Q345B from GB/T 1591 has a similar yield band but a different chemistry window and a different impact regime; ASTM A572 Grade 50 matches the yield and tensile range but sets no impact requirement unless a supplementary test is ordered. If the part must satisfy a European design code, buy S355JR with an EN 10204 3.1 certificate and do not accept a “Q345B, equivalent” stamp as a substitute no matter how close the mechanical results look.
Chemical and Mechanical Properties
| Property | Value |
|---|---|
| C max | 0.20 % (long products), 0.24 % (flat) |
| Mn max | 1.60 % |
| Si max | 0.55 % |
| P / S max | 0.035 % / 0.035 % |
| CEV max | 0.45 (0.47 for some product forms — check the MTC) |
| Yield, ≤ 16 mm | 355 MPa |
| Yield, 16–40 mm | 345 MPa |
| Yield, 40–63 mm | 335 MPa |
| Yield, 63–100 mm | 325 MPa |
| Tensile | 470 – 630 MPa |
| Elongation | 22 % (≤ 40 mm), 21 % (40–63 mm) |
The carbon equivalent value is the number to check before welding. At CEV 0.45, S355JR needs preheat above roughly 30 mm section thickness or in ambient temperatures below 5 °C, and a hydrogen-controlled consumable. At the low end of the carbon range — which good mills achieve routinely — the same bar will weld without preheat at much heavier sections. Two suppliers quoting “S355JR” can therefore deliver material with different field weldability, and the CEV on the certificate is the only way to tell them apart before the bars arrive.
Manufacturing Process and Surface Condition
Hot rolled round bar is produced from continuously cast billet, rolled to size and cooled in air; it carries a normal mill scale and a diameter tolerance of roughly ±1 percent, which is adequate for structural use but not for anything that must run in a bearing or fit a bored hole. Cold drawn bar is pickled, coated, drawn through a carbide die and straightened, giving a bright surface, tight diameter tolerance and improved straightness, at the cost of higher residual stress and a size limit that in practice stops around 100 mm.
Peeled and turned bar is machined from hot rolled stock to remove decarburization and surface defects, producing a smooth, defect-free surface with a tolerance around ±0.5 mm and no scale — the usual starting point for shafts that will be chrome plated, induction hardened or used as a sealing surface. For large diameters above 250 mm, peeling is often the only way to guarantee the absence of surface defects that would otherwise become fatigue initiation sites.
Tolerance, Machining Allowance and Weight
A hot rolled 100 mm S355JR bar may legitimately arrive anywhere between 99 and 101 mm, and that tolerance is what makes it cheap. If the finished part must be 96 mm, the machining allowance is more than adequate and the hot rolled bar is the right purchase. If the finished part must be 99.5 mm with a ground finish, the same bar may clean up undersize on one side of the section, which is why buyers of precision parts specify cold drawn or peeled stock instead. Getting this decision wrong is expensive in a subtle way: the material passes incoming inspection, the parts are machined, and only then does the machinist discover that the bar was under nominal at one end.
Weight calculations should use the nominal diameter and the standard density of 7.85 kg/dm³, but the delivered weight per metre can run 1 to 2 percent above nominal on hot rolled bar because of the plus tolerance. On a multi-container order that difference is worth checking against the theoretical weight on the invoice, since most contracts price either on actual weight or on theoretical weight and the two do not agree. State which basis applies in the purchase order and the weighbridge dispute disappears before it starts.
| Form | Tolerance | Machining allowance to add |
|---|---|---|
| Hot rolled | ±1 % or ±1 mm, whichever is greater | 2 – 4 mm on diameter |
| Cold drawn | h9 / h11, typically 0 – 0.09 mm at 50 mm | 0.5 – 1.5 mm |
| Peeled and turned | ±0.5 mm, or ±0.2 mm ground | 0.5 – 1.0 mm |
Verifying the Delivery
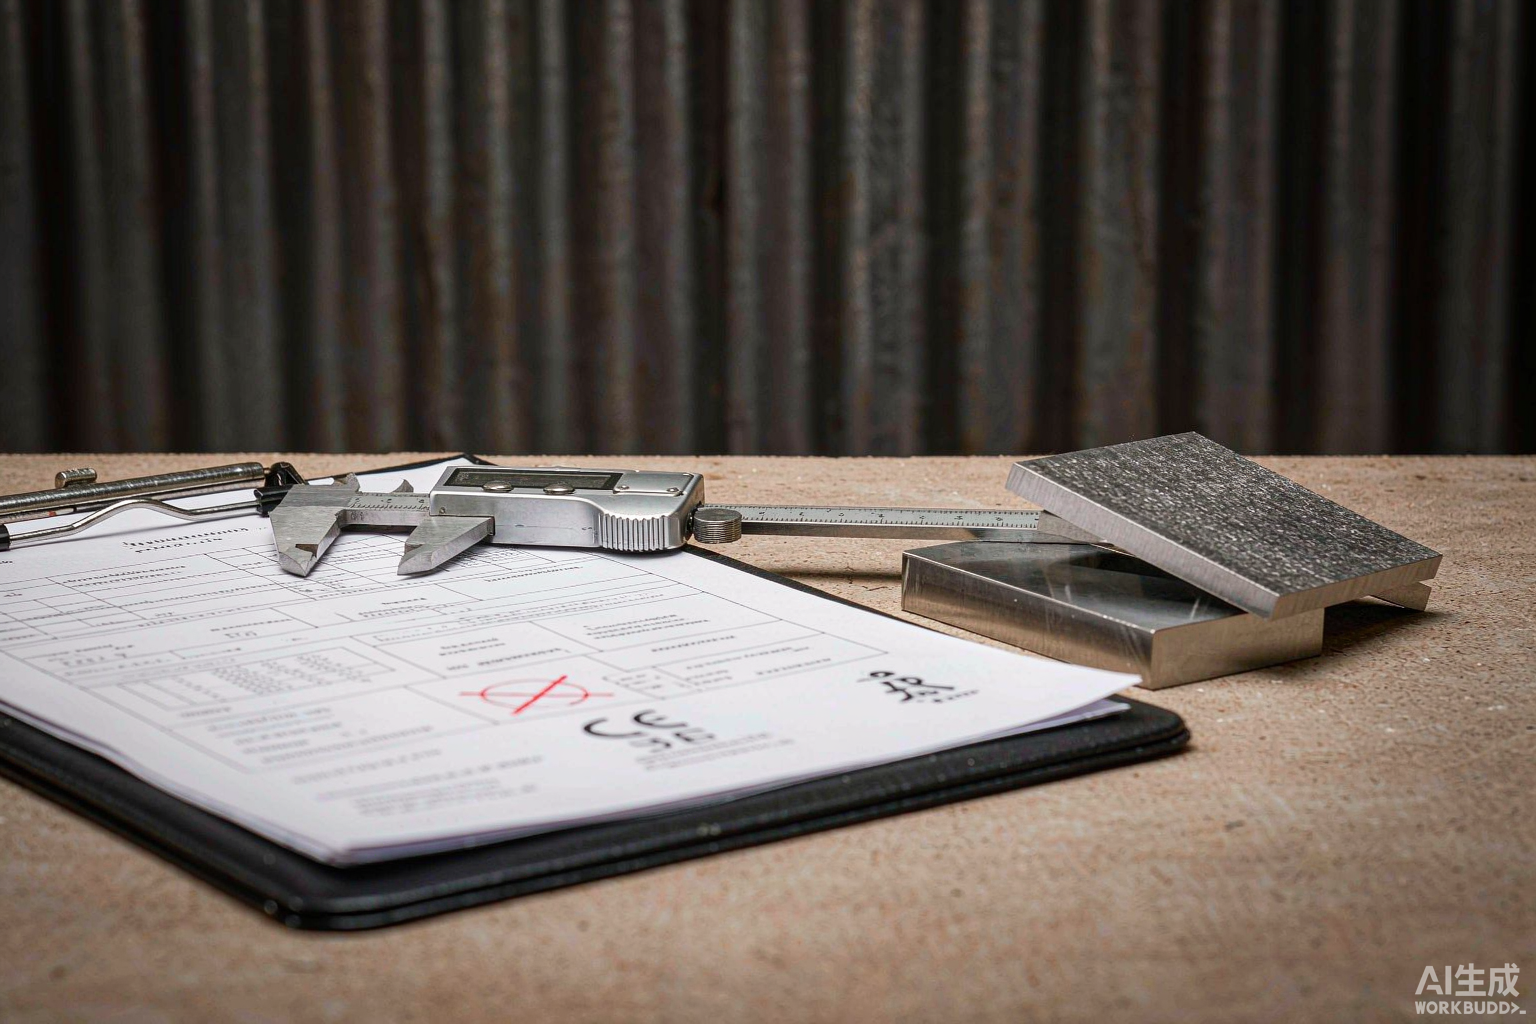
On arrival, match the heat number stamped on the bars or the bundle tag to the certificate before the material is cut. Measure diameter at three positions along a bar and in two directions at each position, since ovality is the defect that most often escapes a single-caliper check. Check straightness by rolling the bar on a flat surface: a bar that visibly wobbles will cause problems on a lathe even though it meets the diameter tolerance. Finally, spot-check hardness with a portable tester on a few bars — a heat that missed its normalizing treatment will test soft or hard against the expected range, and that result is easier to resolve with the mill before the bars are consumed than after.
Applications
S355JR round bar goes into structural pins and clevises, tie rods and bracing, machinery shafts and axles at moderate stress, lifting and rigging components, hydraulic cylinder components, brackets and welded fabrications, crane and conveyor parts, agricultural implement frames, and general engineering where a 355 MPa yield is required with guaranteed weldability. It is not the right grade for high-cycle fatigue shafts, for parts that will be through-hardened, or for anything that must resist abrasion; those applications need an alloy steel or a wear plate.
Quality Assurance
- Spectrographic analysis on every heat, with the certificate reporting carbon equivalent as well as individual elements.
- Tensile and yield testing per heat treatment lot, with elongation and reduction of area recorded.
- Charpy impact testing at +20 °C as standard; −20 °C testing available on request for buyers evaluating a S355J2 upgrade.
- Dimensional inspection of diameter, ovality and straightness on every bundle, with results on the packing list.
- Ultrasonic testing to EN 10308 or ASTM A388 for bar destined for lifting or pressure-adjacent components.
- Surface defect inspection on peeled and turned bar, with decarburization depth checked on a sample per lot.
- Third-party inspection (SGS, BV, TUV) and EN 10204 3.1 certification on every shipment.
Packaging and Shipping
Bars ship in strapped bundles of 2 to 5 tonnes, with end caps or protective wrapping on machined and peeled surfaces. Bundles are labelled with grade, size, heat number and bundle weight, and bars above 40 mm carry a stamped or painted heat number so that a receiving inspection can trace an individual bar. For export, bundles are loaded with ISPM 15 heat-treated dunnage and photographed before the container is sealed.
We ship FOB, CFR and CIF from Shanghai, Ningbo and Qingdao. Hot rolled sizes in stock ship in 10–15 days; cold drawn and peeled bar takes 20–30 days; non-standard diameters and cut-to-length programmes take 25–35 days. Mill certificates, UT reports where ordered, and loading photographs are issued with the documents.
Request a Quotation
Send us the diameter, length, quantity, surface condition and any machining allowance, and we will confirm the delivery condition, the tolerance we can hold and the certificate format. If your drawing specifies S275JR and the section is governed by strength, we will show you the weight saving available from S355JR at the same size — often the cheapest design change a customer makes all year. Email our export team for a technical and commercial proposal within one working day.