I-Beam vs H-Beam: Which Structural Steel Section Should You Specify
Specifying the wrong rolled steel section is one of the most expensive mistakes in structural procurement. The I-beam and the H-beam look similar at a glance — both are “I”-shaped in cross section — but their geometry, load behaviour and fabrication cost are different enough that the choice changes member weight, connection detail and total project price. This guide compares them point by point so you can specify with confidence and avoid over-paying for capacity you do not need. We draw on common ASTM, EN and JIS practice so the advice holds whether you are buying in the US, Europe or Asia.
A further complication is that the same word means different things in different standards. In the United States a “wide-flange” shape is the W-series and is effectively an H-beam; in Europe the IPE and HE families separate tapered-flange (I) from parallel-flange (H) sections. When a supplier quotes “I-beam” you should always confirm whether they mean a tapered-flange profile or a parallel-flange wide section, because the connection design and the price are not interchangeable.
What Actually Distinguishes an I-Beam from an H-Beam
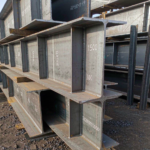
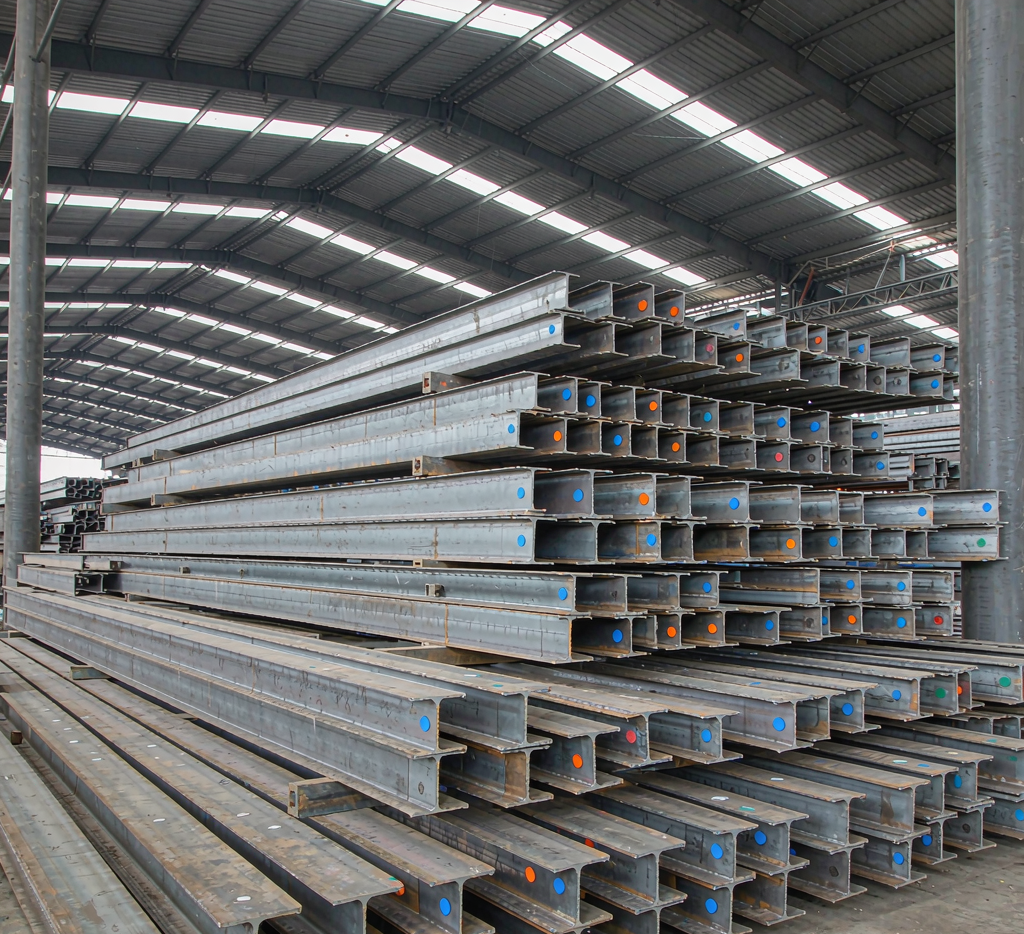
The difference is in the flange. An I-beam (often called a standard or “S”/“W” section) has relatively narrow flanges with a pronounced taper — the flange thickness decreases toward the edge. An H-beam has wide, parallel flanges of uniform thickness, so the cross section reads more like a true “H”. That single geometric difference drives everything else below: how the member carries moment, how it welds, and how much steel it contains.
Because the H-beam flange does not taper, its surface sits flat against a connecting plate. That makes shop and site bolting far more predictable and removes the need for a wide weld bevel at the flange face. The I-beam’s taper saves a little steel but complicates every connection that lands on the flange, which is why fabricators often prefer H-profiles once a structure becomes connection-heavy.
| Feature | I-Beam | H-Beam |
|---|---|---|
| Flange width | Narrow, tapered | Wide, parallel (equal thickness) |
| Web-to-flange | Tapered transition | Square, uniform |
| Section depth range | 100–600 mm typical | 100–900 mm+ typical |
| Weight per metre | Lighter for same depth | Heavier, more material |
| Bi-axial strength | Stronger about strong axis | Balanced both axes |
| Common standards | ASTM A36/A572, EN 10025 | ASTM A992, JIS G3192, GB/T 11263 |
Load Capacity and Moment of Inertia
Because H-beam flanges are wider and thicker, the section has a larger moment of inertia about both axes. For columns and members loaded in two directions, an H-beam carries combined bending and compression more efficiently. An I-beam is optimised for strong-axis bending and is usually the leaner choice for simply supported beams where weak-axis load is small. The penalty for using an I-beam as a column is that you must either oversize it or add bracing to handle the weak-axis moment.
A practical rule of thumb: when the member is primarily a beam (one-way bending), an I-beam almost always wins on weight and price. When it is a column, or a beam-column with meaningful weak-axis moment, the H-beam’s balanced section pays back its extra steel through smaller required size and simpler connections. Many tall buildings therefore use H-columns with I-beam floor beams — the right tool for each job.
Weight, Steel Usage and Material Cost
For the same nominal depth, an H-beam uses 15–30% more steel than an I-beam. That translates directly into higher material cost and heavier transport. On a 1,000-tonne frame, specifying H-beams where I-beams would do can add a five-figure premium before fabrication even begins. The counter-case is that H-beams sometimes let you drop a size or eliminate bracing, recovering part of that premium in the overall structure.
Transport is the hidden cost. H-beams are wider, so fewer fit on a truck or in a container, and wide sections may need flat-rack or break-bulk shipping for export. I-beams nest more tightly and usually travel cheaper. If you are shipping a frame overseas, the freight difference between an all-H and a mixed I/H design can be surprising, so include logistics in the comparison rather than steel price alone.
- Use I-beam when: long-span simply supported beams, crane rails, secondary framing, cost-sensitive projects.
- Use H-beam when: columns, beam-columns, heavy multi-axis loading, built-up truss chords, seismic frames.
Fabrication and Welding Differences
I-beam flanges taper, so preparing a full-penetration weld to the flange face needs more care and a wider bevel. H-beam parallel flanges sit flat against plates and stiffeners, making shop welding and bolting faster and more repeatable. If your structure is connection-heavy (moment frames, spliced columns), the H-beam often reduces fabrication hours even though the raw section costs more. The saving shows up in the fabrication invoice, not the mill invoice.
Bolting tells the same story. A parallel flange gives a consistent snug fit against the connection plate, so the bolt gang works to a single dimension. A tapered flange needs packers or a shaped seat, adding parts and labour. On a project with thousands of connections, those minutes compound into days of shop time, which is why fabricators will quietly steer you toward H-profiles when the schedule is tight.
Availability and Mill Lead Time
I-beams in A36/A572 are stock items in most markets and ship in days. H-beams, especially the heavier parallel-flange sizes and JIS/GB profiles, may be mill-rolled to order with 4–8 week lead times. If your schedule is tight, confirm stock before you commit the section in drawings — a late substitution costs more than the original premium and can stall an entire erection sequence.
If you must mill-roll H-beams, lock the order early and align the rolling window with the fabrication release. A common delay pattern is the beam arriving after the connection details are finalised, forcing field modifications. Give the mill the grade, the exact cut lengths and the hole groups up front so the section lands already prepared for the shop.
Suitable Grades for Each Section
| Application | Recommended grade | Why |
|---|---|---|
| General building beams | ASTM A36 / S235JR | Cheap, weldable, adequate strength |
| High-rise columns | ASTM A992 / S355JR | Higher yield, balanced section |
| Bridge girders | ASTM A572 Gr50 | 50 ksi yield, fatigue resistance |
| Industrial crane beams | ASTM A572 / Q355B | Stiffness under repeated load |
Grade choice interacts with section choice. A high-rise column wants a balanced H-section in A992 or S355JR because the column sees two-way load. A long-span floor beam is happy as an IPE or W-shape in S235JR or A36 because it bends mainly about one axis. Matching grade to duty avoids both over-specification and dangerous under-design.
How to Read the Designation
I-beam designations vary by standard: US “W12×26” (depth×weight lb/ft), European “IPE 300” or “HEA 300” (H-series parallel flange), Japanese “SS400” with dimension series, and Chinese “HW/HM/HN” for wide-flange H categories. Always confirm whether the quoted size is an I-series (tapered) or H-series (parallel) profile — mixing them in a bill of materials is a classic procurement error that surfaces only at the fabrication shop.
When you receive a quote, ask the supplier to state the standard and series explicitly, not just a nominal depth. A “300 mm beam” could be an IPE 300 (tapered) or a HEA 300 / HEB 300 (parallel) with very different weight and capacity. The safest purchase order lists the full designation, the standard, and the mass per metre you expect, so a wrong section is caught at incoming inspection.
Procurement Checklist
- Confirm loading direction (beam vs column) from the structural engineer.
- Compare weight/price of I vs H for the same capacity.
- Verify stock or mill lead time before locking the spec.
- Match the grade to the welding procedure and environment.
- Request MTC (EN 10204 3.1) and dimensional tolerance on the mill cert.
- State the full designation and standard on the purchase order.
Common Mistakes to Avoid
The most frequent error is substituting an H-beam for an I-beam (or vice versa) on price alone, without checking the connection. The second is assuming stock availability for a heavy H-size and discovering a rolling slot only after the schedule slips. The third is quoting a nominal depth that maps to two different sections. All three are avoidable with a clear bill of materials and an early call to the mill.
Worked Cost Comparison
Consider a 12 m simply supported roof beam carrying a moderate uniform load. An IPE 360 (I-section) might weigh about 57 kg/m and cost the mill rate for that weight; an equivalent-capacity HEA or HEB parallel-flange section could be 10–20% heavier for the same strong-axis moment. Over a 200 m run that difference is several tonnes of steel plus the freight to move it, which on a tight-margin shed is real money.
Now flip the case to a column in a seismic frame. The I-section needs either a larger size or added bracing to match the H-section’s weak-axis capacity, and the extra bracing steel plus the labour to fit it often exceeds the H-beam’s material premium. The lesson is to compare total installed cost, not the per-kilogram price of the section alone — the cheaper beam can be the dearer building.
Connection Design Notes
Detailers should model the actual section, not a generic “I”. For H-beams, show the parallel flange bearing directly on the connection plate; for I-beams, include packers or a shaped seat where the taper would otherwise leave a gap. Bolt groups should clear the web and respect the edge distance from the flange tip, which differs between the two profiles even at the same nominal depth.
Splices are where the choice bites hardest. An H-column splices with a full-end-plate or a matched bolted joint that is quick to fit; an I-section splice across the weak axis needs stiffening to avoid local buckling at the joint. If your structure has many field splices, the fabrication saving from H-profiles usually outweighs the extra steel cost.
Sustainability and Recycling
Both sections are 100% recyclable carbon steel with a high scrap value, so the dominant environmental lever is how much metal you use, not which shape. Because an I-beam is lighter for a given beam capacity, it usually has the lower embedded energy in beam roles; an H-beam’s balanced section can still win on total mass once bracing is removed. Specify the leaner overall frame rather than favouring one shape by habit.
Supplier Qualification
Before committing a large order, ask the mill for a recent test certificate for the exact grade and a dimensional report for the size you need, and confirm they can hold the tolerance you specified. A supplier who can show consistent MTCs and short lead times on stock sizes will save you more than a marginal quote discount from a trader who must hunt the material on the spot market.
FAQ
Is an H-beam stronger than an I-beam?
Not absolutely — per kilogram, an I-beam is often more efficient in strong-axis bending. An H-beam is stronger where balanced two-axis capacity or column behaviour matters, because its wide parallel flanges add weak-axis inertia.
Can I substitute an I-beam for an H-beam?
Only with the engineer’s written approval. The connection geometry and weak-axis capacity differ, so a direct swap can under-design a column or complicate fabrication.
Which is cheaper?
The I-beam is usually cheaper in material and lighter to ship. The H-beam can be cheaper overall when it removes bracing or simplifies connections — compare total installed cost, not just the section price.
What grade should I buy?
A36/S235JR for general work, A572 Gr50/S355JR for higher strength, A992 for columns. Match the grade to the welding procedure and the exposure conditions.
Choosing Between I and H for Retrofits
Retrofit and strengthening work changes the calculus. An existing frame may have drilled I-beam connections that an H-beam will not line up with, so swapping the member means re-drilling the adjoining steel. In that case matching the original section type is cheaper than gaining a few percent of capacity. Only move to an H-profile in a retrofit when the engineer confirms the connections can be adapted without weakening the joint.
For a bolted splice added during strengthening, the parallel flange of an H-beam is easier to pack and clamp, which shortens the site work and reduces the time the structure is under load. Weigh the connection labour against the material saving, and remember that site time is often the more expensive variable on a live retrofit.
Fire Protection Considerations
Both sections perform similarly in a fire once insulated, but the larger surface area of an H-beam can need slightly more intumescent paint or spray to meet the same rating. For exposed architectural steel this can affect the look as well as the cost. Coordinate the section choice with the fire engineer early so the protection spec and the section are designed together rather than the coating being forced onto a section that needs an impractical thickness.
Painting and Coating Prep
A parallel flange presents a flat, uniform surface that painters and powder coaters prefer, with no taper to leave a thin edge. I-beams need care at the flange-web junction where the taper can leave a thin coat. If the member is a visible or corrosion-critical item, the H-beam’s coatability is a quiet advantage that shows up in the durability of the finish rather than on the invoice.
Glossary of Section Terms
A few terms clear up most confusion: “strong axis” is the axis with the larger moment of inertia (through the web for an I/H); “weak axis” is across the flanges. “Flange taper” is the thickness change along the flange of an I-beam; “parallel flange” means the H-beam flange is uniform. “Section modulus” is the bending capacity for a given stress. Keeping these straight makes a specification conversation with the mill far more productive.
Finally, remember that “wide flange” in the US already means an H-beam, while in Europe the IPE family is explicitly tapered. When you receive a quote, ask the supplier to state the standard and the series in writing so everyone is picturing the same rolled shape before steel is cut.
Summary Recommendation
For most frames, use I-beams for the simply supported floor and roof beams and H-beams for the columns and beam-columns, then confirm the connection type before you finalise the bill of materials. This mix gives the lightest beam where it bends one way and the balanced column where it must carry two-way load, which is the lowest total-cost solution for the large majority of steel buildings.
If you are uncertain, send us the span, the load and the use, and we will recommend the section and the grade and quote both the I and the H option side by side. A five-minute comparison at design time avoids a costly substitution and a rejected connection at the fabrication shop.
Selection Quick Reference
| You need | Specify |
|---|---|
| Simply supported beam | I-beam, A36/S235JR |
| Column / beam-column | H-beam, A992/S355JR |
| Long-span floor | I-beam, A572/S355JR |
| Seismic frame | H-beam, A992 |
Use this table as a first cut, then confirm with the structural engineer and the fabricator because the connection type and the lead time can still tip the choice. The table settles the common 80% of cases; the remaining 20% is where the section and the connection are decided together rather than picked from a list.
Get a Quote from Huaxia-Steel
Factory-direct carbon steel with MTC, third-party inspection, and fast export shipping. Tell us your grade, size, quantity and destination — we return a firm quote within 24 hours.