Carbon steel magnetic particle inspection (MPI or MT) is one of the most cost-effective non-destructive testing methods for finding surface and near-surface defects in ferromagnetic materials. For buyers of carbon steel bars, pipes, forgings and weldments, MT is the standard tool for detecting cracks, laps, seams and inclusions that ultrasonic testing can miss when the discontinuity is shallow and surface-breaking. This guide explains how MT works, the governing standards (ASTM E709, ASTM E1444, ISO 9934), what defects it finds, how acceptance criteria are written into purchase contracts, and when to specify MT versus UT or penetrant testing.
How Magnetic Particle Inspection Works
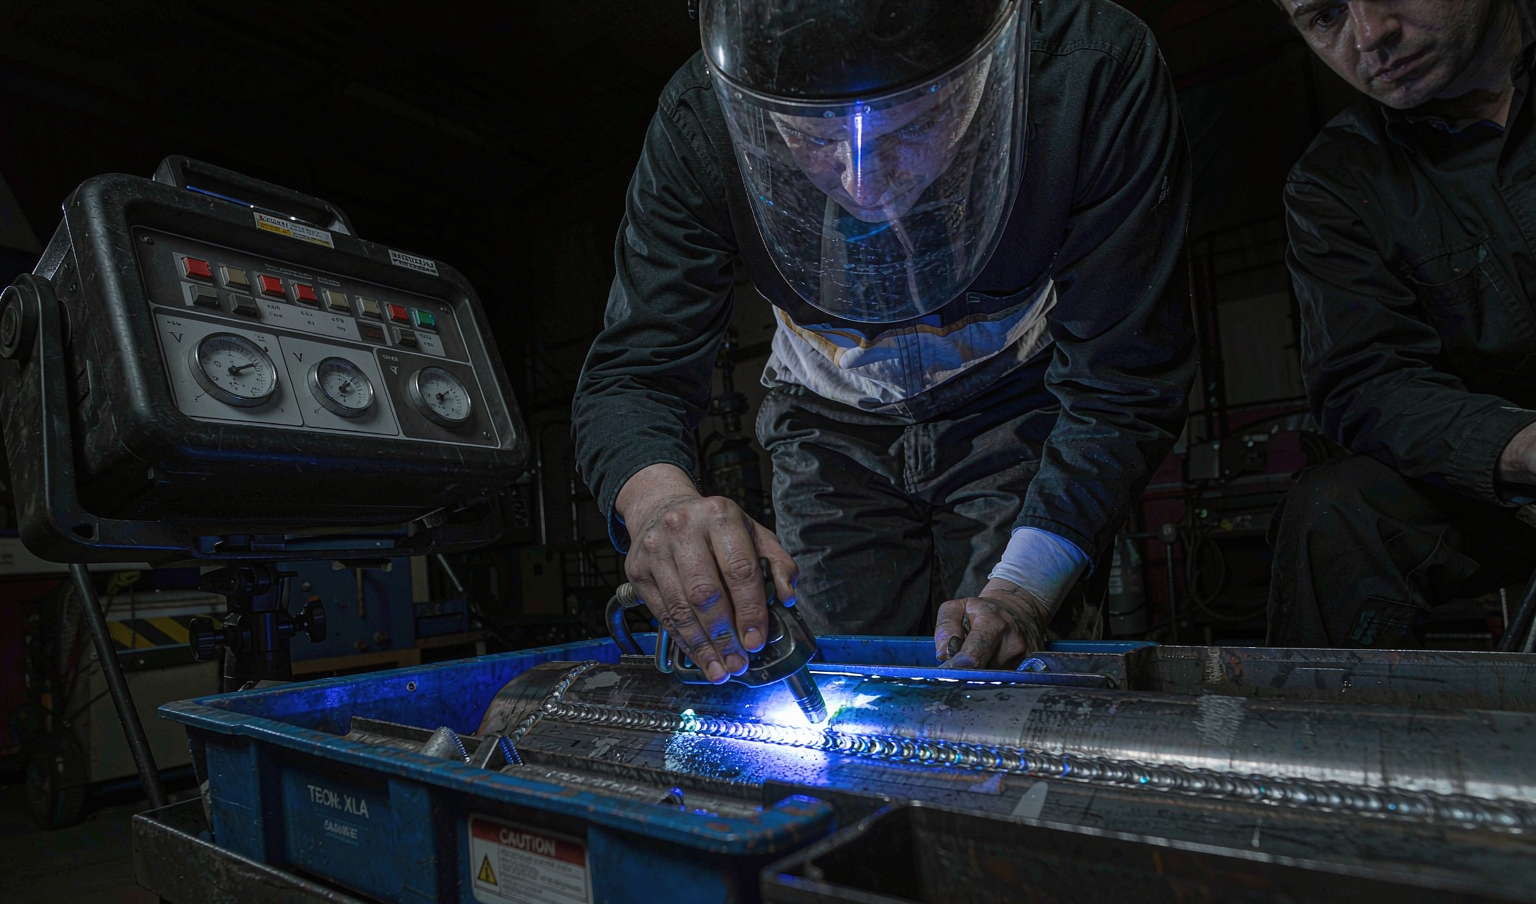
MT exploits a simple physical principle: a magnetic field passing through ferromagnetic steel is distorted by any discontinuity that crosses the field lines. When fine magnetic particles are applied to the surface, they accumulate at the leakage field created by a crack or inclusion, producing a visible indication that is far larger than the defect itself. The process has four steps:
- 1. Magnetize the part. The component is magnetized either by passing current through it (direct technique) or by inducing a field with a coil, yoke or central conductor (indirect technique). Fields are applied in two perpendicular directions because cracks parallel to one field direction are invisible in that orientation.
- 2. Apply particles. Dry powders or wet particles suspended in oil or water are deposited on the surface. Wet fluorescent particles viewed under UV-A light give the highest sensitivity and are the default for weld and machined surface inspection.
- 3. Interpret indications. The inspector classifies each indication by shape, sharpness and location, distinguishing relevant defects from irrelevant “pseudo-indications” caused by sharp edges, drilled holes or magnetic writing.
- 4. Demagnetize and clean. Residual magnetism above about 3 gauss can interfere with downstream machining (chatter from steel chips sticking to the part), so parts are demagnetized and cleaned before release.
Two magnetization numbers matter for procurement: the field must reach at least 2,400 A/m (30 gauss) at the surface per ASTM E709 practice, and the two-direction rule means a longitudinal crack and a transverse crack both need to be detectable — a single-pass inspection without re-magnetization is not a valid MT examination.
What Defects MT Detects — and What It Misses
MT is superb for surface-breaking and slightly subsurface discontinuities (typically up to 1–2 mm deep) but blind to deep internal defects. That is why MT and UT are complementary rather than competing methods.
| Discontinuity | Detectable by MT? | Typical origin |
|---|---|---|
| Quench cracks | Yes — sharp, tight surface cracks | Improper heat treatment |
| Forging laps and bursts | Yes | Poor die design or overheated billet |
| Rolling seams | Yes | Bar production defects |
| Weld toe cracks / HAZ cracks | Yes | Hydrogen cracking, poor preheat |
| Subsurface inclusions | Yes, up to ~2 mm depth | Dirty steel, rolling practice |
| Deep internal voids or centerline porosity | No — use UT or RT | Casting, welding root defects |
| Laminations parallel to surface | Poorly — use UT | Plate production |
Governing Standards You Should Reference
- ASTM E709: the general practice guide for MT — covers techniques, magnetization levels and calibration. It is a practice, not an acceptance standard.
- ASTM E1444 / E1444M: standard practice for MT of ferromagnetic aerospace and general hardware parts, widely referenced for forged components.
- ASTM E125: reference photographs for magnetic particle indications on ferrous castings — useful for setting visual acceptance levels.
- ISO 9934-1/2/3: the European equivalent series covering general principles, detection media and equipment.
- ASME BPVC Section VIII, Appendix 7 / Section I: mandatory MT acceptance criteria for pressure vessel components.
- ASTM A275: MT of steel forgings — specific magnetization and examination requirements for forged crankshafts and similar parts.
When you write an MT requirement into a purchase order, reference both the method standard (how to test) and the acceptance level (what passes). “MPI all surfaces” with no acceptance criteria is the most common specification gap we see — it gives the supplier no contractual definition of a rejectable defect and leaves rejection decisions to argument after delivery.
The Three MT Techniques and When Each Is Used
- Wet fluorescent MT (bench): parts up to ~1 m are processed through a horizontal bench unit with continuous magnetization; highest sensitivity, standard for machined bars, forged shafts and small fittings.
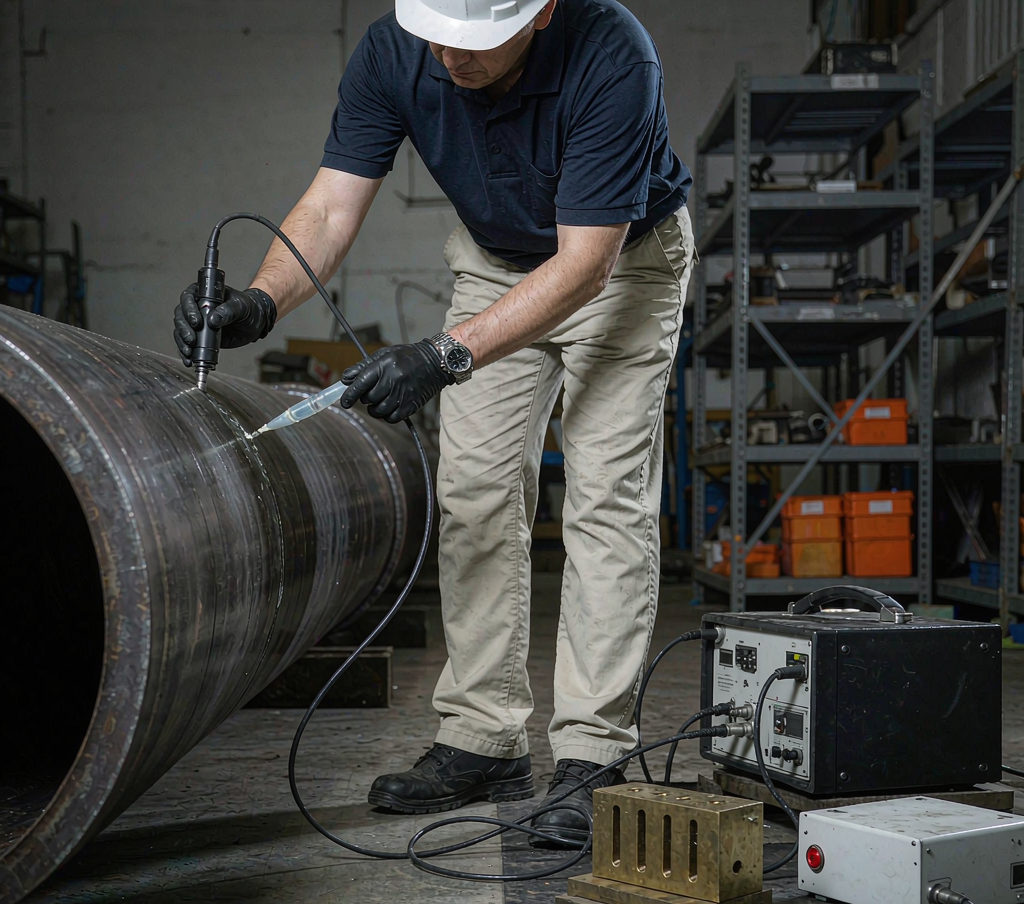
- Yoke MT (portable): electromagnetic yokes are placed on welds and large structures in the field; the standard technique for pipeline girth welds and structural steel joints, with 50–100 mm pole spacing and a lift test of at least 4.5 kg at maximum pole spacing.
- Central conductor / coil MT: hollow parts (pipe, fittings) are magnetized by threading a conductor through the bore, giving full-circumference coverage of transverse defects in a single shot.
Acceptance Criteria: How to Write Them Into Your Contract
A workable MT specification has four elements: the method standard, the technique, the sensitivity check, and the acceptance level. A typical clause for carbon steel forgings reads: “MT per ASTM E1444 using wet fluorescent continuous technique; system performance verified with a QQI or ketos ring showing 5 holes; acceptance: no linear indications, no rounded indications larger than 2 mm, and no more than 4 rounded indications in any 38 mm square.”
Two classification rules keep acceptance practical. First, linear indications (length more than 3 times width) are almost always rejectable regardless of size, because they indicate cracks or seams. Second, indications that remain after surface conditioning — grinding out a shallow lap and re-inspecting — convert an MT issue into a simple repair decision, so specify whether repair by grinding is permitted and to what depth (commonly 5 % of wall or section, per ASME rules).
MT Versus UT, PT and Eddy Current
| Method | Finds | Depth range | Speed | Relative cost |
|---|---|---|---|---|
| MT | Surface + near-surface cracks, laps | 0 – 2 mm | Fast (bench: parts/min) | Low |
| UT | Internal defects, wall thickness | Full section | Moderate | Medium |
| PT (dye penetrant) | Surface-breaking only, any material | 0 mm (surface only) | Slow | Low |
| Eddy current | Surface defects, automated sorting | 0 – 1 mm | Very fast (inline) | High setup, low unit |
For finished carbon steel bars and machined parts, the common quality plan is: MT on 100 % of parts for surface integrity, plus UT to EN 10228 or ASTM A388 on specified larger diameters for internal soundness. For bright bar stock, many mills run automated eddy current testing on the full length, backed by MT on cut samples.
Common MT Failures in Export Supply Chains
- Untested or lightly tested stock: purchasing “seamless pipe with MT” that was in fact only visually inspected — always require a signed MT report listing the heat numbers examined.
- Demagnetization skipped: parts arrive magnetized, contaminating CNC machining with adhering swarf; residual field should be below 3 gauss.
- Wrong media: dry powder on fine machined surfaces instead of wet fluorescent — sensitivity drops and tight cracks are missed.
- No two-direction magnetization: longitudinal defects missed entirely on transversely magnetized welds.
- Surface condition ignored: MT requires clean metal; paint, scale thicker than ~0.05 mm (wet technique) or heavy rust invalidate the test.
Cost and Lead Time Expectations
Bench MT on carbon steel bars and forgings typically adds 3–8 % to unit cost on small machined parts and under 2 % on bar stock, with lead time impact of 2–5 working days depending on volume. Yoke MT of field welds is priced per weld (commonly USD 5–15 each at export factories) or per manday for site work. Compared with the cost of a single failed component in service — where a quench crack propagates through a shaft — MT is the cheapest insurance available in the carbon steel supply chain.
Equipment Checks and System Performance Verification
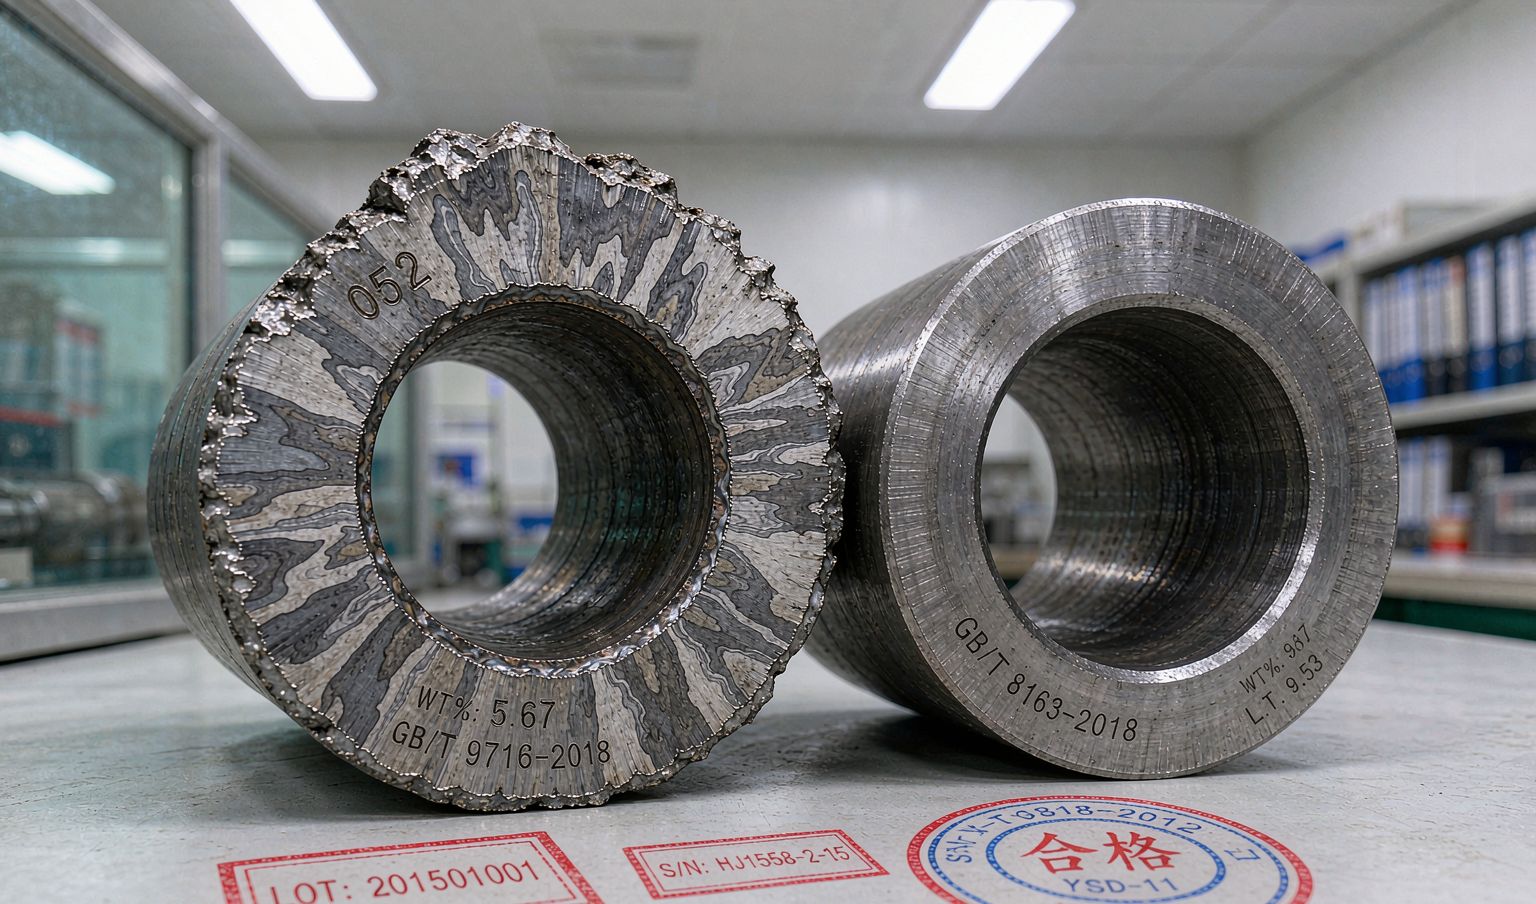
An MT system that has drifted out of calibration produces clean-looking, worthless results. Professional practice verifies the complete system — magnetizing current, particles, lighting — at the start of every shift and whenever conditions change:
- Ammeter accuracy: field indication within ±10 % of set value; verified against a certified shunt or reference meter.
- Yoke lift test: an electromagnetic yoke must lift a 4.5 kg (10 lb) steel block at maximum pole spacing before use.
- Particle concentration (wet): 1.0–2.4 mL of settled solids per 100 mL in an ASTM pear-shaped centrifuge tube; checked at least every shift.
- Contamination: particles suspended in water must be tested for corrosion effect and pH (8.0–10.5 typical); oil suspensions checked for flash point on heat treated parts.
- UV-A intensity: at least 1,000 µW/cm² at the part surface with ambient visible light below 20 lux for fluorescent methods.
- Reference standards: ketos ring (AS 5282 Tooling Steel) hole count, or QQI shim patches on flat surfaces, confirming sensitivity before production inspection begins.
Personnel Qualification: Who May Inspect Your Parts
MT results depend on the operator as much as the equipment, so personnel qualification is a contractual matter, not a formality. The two recognized frameworks are ASNT SNT-TC-1A (employer-based certification, Level I performs under Level II supervision, Level II sets technique and interprets) and ISO 9712 (centrally examined certification, mandatory in much of Europe). For purchase orders, require: written procedure approved by a Level III, Level II sign-off on inspection reports, and near-vision and color-vision checks for fluorescent work within the last 12 months. Inspectors performing MT on pressure equipment to ASME or EN codes must hold certification appropriate to the jurisdiction — a point destination authorities increasingly check on imported components.
Worked Example: MT on a Production Order of Hot Rolled Bars
A typical export order — 20 tonnes of 80 mm diameter hot rolled 42CrMo-equivalent and EN8 bar for machined shafts — runs MT at the mill as follows: bars are cut to 5.8 m lengths, shot blasted to bare metal, then passed through a horizontal bench unit in wet fluorescent continuous technique with head-shot magnetization at 800 A (Rule of thumb: 300–800 A per inch of diameter for direct magnetization). Each bar receives a second pass with coil magnetization for longitudinal defects. Inspection throughput is roughly 60–80 bars per shift; indications are re-inspected manually, laps are ground out within the 5 % diameter allowance and re-tested, and any bar with a confirmed crack is scrapped. The buyer receives an MT report per heat listing the number of bars examined, indication types found, disposition, and the inspector’s Level II signature — documentation that becomes part of the shipment file.
Key Takeaways for Buyers
- MT finds surface and near-surface cracks that UT misses; use both for critical forgings and heat treated bars.
- Cite a method standard plus acceptance criteria in every PO — “MPI all surfaces” alone is unenforceable.
- Wet fluorescent is the high-sensitivity default; dry powder is for rough castings and hot field work.
- Two-direction magnetization is mandatory — a single-direction pass misses half the crack orientations.
- Require demagnetization below 3 gauss, or your CNC shop pays the price in tool chatter.
- Demand a signed report per heat with inspector qualification, sensitivity verification and disposition.
- Budget 3–8 % on small parts, under 2 % on bar stock — the cheapest insurance in the supply chain.
Integrating MT into a purchase order is easiest when it is planned at RFQ stage rather than bolted on after production. Send the supplier the component drawing, the governing standard, the acceptance level and the NDT hold points together, and the parts flow through the bench at the natural pause points in the manufacturing route — after heat treatment, before final machining, or before packing. Retrofitting MT after delivery means shipping rejects back across an ocean, which costs twenty times the inspection itself. Buyers running repeat orders should also agree a fixed inspection procedure document with the mill so every batch is tested identically — the number one cause of inconsistent MT results across shipments is a procedure that changes with the operator.
Frequently Asked Questions
Can MT be used on stainless steel or aluminum?
No. MT only works on ferromagnetic materials — carbon and low alloy steels, ferritic and martensitic stainless steels, and cast iron. Austenitic stainless steel (304/316), aluminum, copper and titanium must be inspected with dye penetrant or eddy current instead.
Does MT damage the part?
No mechanical damage occurs at inspection currents, but parts must be demagnetized afterward, and care is needed on finished surfaces to avoid arc strikes from direct contact techniques. Indirect magnetization (yoke, coil, central conductor) eliminates any contact risk on finished components.
How deep a defect can MT find?
Reliable detection is limited to roughly 1–2 mm below the surface for typical industrial equipment; deeper subsurface defects fall to ultrasonic testing. Surface-breaking defects as tight as 0.001 mm in width can be indicated under good wet fluorescent conditions.
What certificate should I receive with MT inspection?
A report stating the method standard (e.g. ASTM E1444), technique, sensitivity verification, heat numbers and part serial numbers examined, results per part, and the inspector’s qualification (typically ASNT SNT-TC-1A Level II or ISO 9712 Level II). The report should be traceable to your purchase order.
Request MT-Tested Carbon Steel From Huaxia-Steel
Huaxia-Steel supplies carbon steel bars, seamless pipes and forgings with in-house magnetic particle inspection per ASTM E1444 / E709, ultrasonic testing to EN 10228 and ASTM A388, and third-party inspection by SGS or TÜV on request. Tell us your application and acceptance requirements — our engineering team will build the right NDT plan into your quotation within 24 hours.