Pre-Shipment Inspection Checklist for Carbon Steel Exports: What to Verify Before Container Loading
Pre-Shipment Inspection (PSI), sometimes called Final Random Inspection (FRI) or pre-dispatch inspection, is the last chance to catch defects, mismatches, and document errors before the container leaves the mill. For carbon steel exports – plate, sheet, coil, pipe, bar, structural sections – a missed detail at this stage turns into a demurrage claim, a quality dispute, or a re-importation order weeks later.
This checklist provides a structured, code-aligned inspection sequence you can hand to your inspector, your buying team, or your third-party inspection agency (SGS, BV, Intertek, TUV) to verify before each container is sealed.
1. Why Pre-Shipment Inspection Matters
- It is the buyer’s last visible opportunity to verify quantity, dimensions, surface condition, marking, and packaging.
- It catches substitution (wrong grade, wrong heat, wrong dimensions) before goods reach the port of discharge.
- It documents condition for insurance and claim purposes.
- It satisfies Incoterms CIP / DAP clauses requiring conformity proof before payment release.
- It ensures documentation aligns with customs and any pre-import inspection (e.g., CIQ in China, SASO in Saudi Arabia, SON in Nigeria).
For buyers, PSI is also an opportunity to confirm that the quality the mill promised during the pre-production sample was achieved in mass production.
2. Inspection Standards to Reference
- ISO 2859-1 – Sampling procedures for inspection by attributes (AQL).
- ANSI/ASQ Z1.4 – U.S. counterpart for AQL sampling.
- ASTM A6 / A6M – General requirements for rolled structural steel bars, plates, shapes, sheet piling.
- ASTM A20 / A20M – General requirements for pressure vessel plates.
- ASTM A370 – Standard test methods for steel products.
- ISO 10893 (Parts 1-12) – Non-destructive testing of steel tubes.
- EN 10204 – Metallic products – Types of inspection documents (3.1, 3.2).
- GB/T 17505 – General requirements for delivery of steel products.
- AISC Code of Standard Practice for Steel Buildings (where applicable).
These standards specify what to test, how to sample, and how to document. Your inspection agency should reference whichever set is most relevant for the product.
3. Pre-Inspection Document Review
Before physical inspection, request the mill to share:
- Final Mill Test Certificate (MTC) – EN 10204 3.1 (or 3.2 if requested).
- Heat number / cast number register.
- Production routing – which slab, which rolling mill, which heat treatment batch.
- Inspection release note from in-house QC.
- Photographs of the production batches (if you arrange factory audits or remote inspections).
- Third-party inspection certificate (if agency was engaged during production).
Verify the documents align with the order: correct standard (e.g., ASTM A36 vs GB/T 700 Q235), correct grade, correct dimensions, correct heat numbers, correct number of items.
4. The Pre-Shipment Inspection Sequence
Use this sequence to make sure nothing is skipped.
4.1 Stage 1 – Quantity and Marking Verification
- Count total pieces or bundles.
- For plate / sheet: count sheets per bundle, weigh bundle, calculate theoretical weight, compare to invoiced weight.
- For pipe: count lengths, verify length per piece (e.g., 6.0 m +/- tolerance).
- Check stencil / label: heat number, grade, size, standard, manufacturer mark, customer reference.
- Verify that marking matches the MTC heat numbers.
- Check color coding (where used by mills for grade identification).
4.2 Stage 2 – Sampling Plan
Apply ANSI/ASQ Z1.4 or ISO 2859-1 for attribute inspection. Common levels for steel exports:
- General Inspection Level II for dimensions and marking.
- Special Inspection Level S-2 or S-3 for destructive tests.
- AQL 1.5 (critical), 2.5 (major), 4.0 (minor) is typical for export carbon steel.
- Sample size: e.g., for a lot of 5,000 pieces, Level II yields n = 50 pieces random selection.
4.3 Stage 3 – Dimensional Inspection
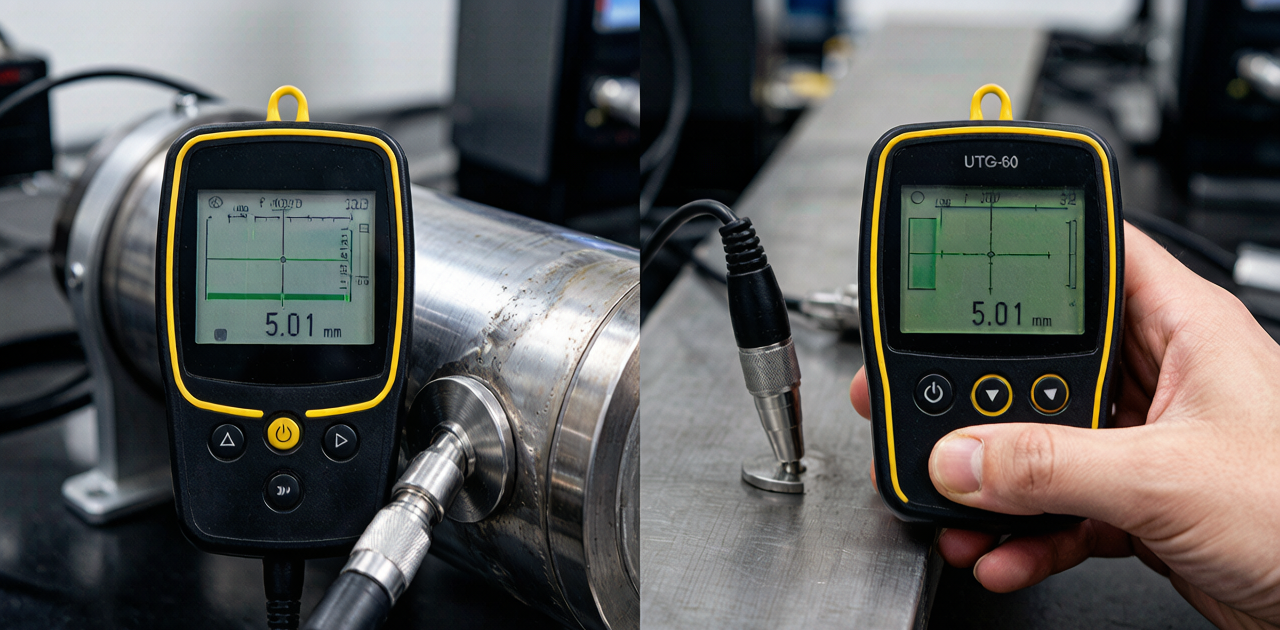
- Thickness (plate / sheet / wall of pipe): use ultrasonic thickness gauge or micrometer at four positions along each length and on each side.
- Width, length, flatness, camber per ASTM A6 or EN 10029.
- Outside diameter and ovality for pipe per ASTM A530 or equivalent.
- Across-flats dimension and straightness for hex / square bar.
- Web height, flange width, flange thickness for H-beam and channel per EN 10034 or ASTM A6.
- Record all measurements in an inspection report, with photo evidence.
4.4 Stage 4 – Surface and Visual Inspection
- Inspect for surface defects: cracks, scabs, slivers, laps, seams, pits, scratches, rolled-in scale.
- Check edge condition: burrs, shear marks, flame-cut quality.
- For galvanized: check coating uniformity, no bare spots, no excessive drips.
- For coated products (oiled, painted, anti-rust coated): check continuity and thickness.
- Photograph every defect found. Tag the piece with a non-conformance marker.
4.5 Stage 5 – Mechanical / Chemical Verification
You have three options: rely on MTC, perform witnessed re-test at a third-party lab, or take samples and ship to an independent lab.
- Confirm MTC has heat-specific results: C, Mn, Si, P, S, plus optional CEV / alloying.
- Confirm mechanical: yield, tensile, elongation per ASTM A370.
- For impact-tested grades (A36-50, A572-50, A633, S355J2), confirm the impact test report.
- For pressure vessel plate (A516, A537, A387), verify product analysis and stress-relief condition.
- If dispute is suspected, draw samples (per ISO 377 or ASTM A370) for third-party re-test.
4.6 Stage 6 – Non-Destructive Examination (where applicable)
- Pipe: hydrostatic test per ASTM A530 or EN 10216; ultrasonic or eddy current per ISO 10893-2 / -3.
- Plate for pressure vessel: 100% UT per ASTM A578 or A435 as specified in the order.
- H-beam for special projects: UT per ASTM A898 / EN 10164 (through-thickness).
- Coil: surface defect scanning per EN 10221.
- Record NDE certificates for inclusion in the final shipping documents.
4.7 Stage 7 – Packaging and Packing Verification
- Verify packaging standard (export bundles for plate, hex-packed for bar, strapped for pipe, wooden crate for fittings).
- Check that the bundles are properly strapped to prevent shifting.
- Verify plastic or VCI wrap is intact for moisture-sensitive products.
- Confirm that loading sequence (heaviest at bottom, lightest at top) is correct.
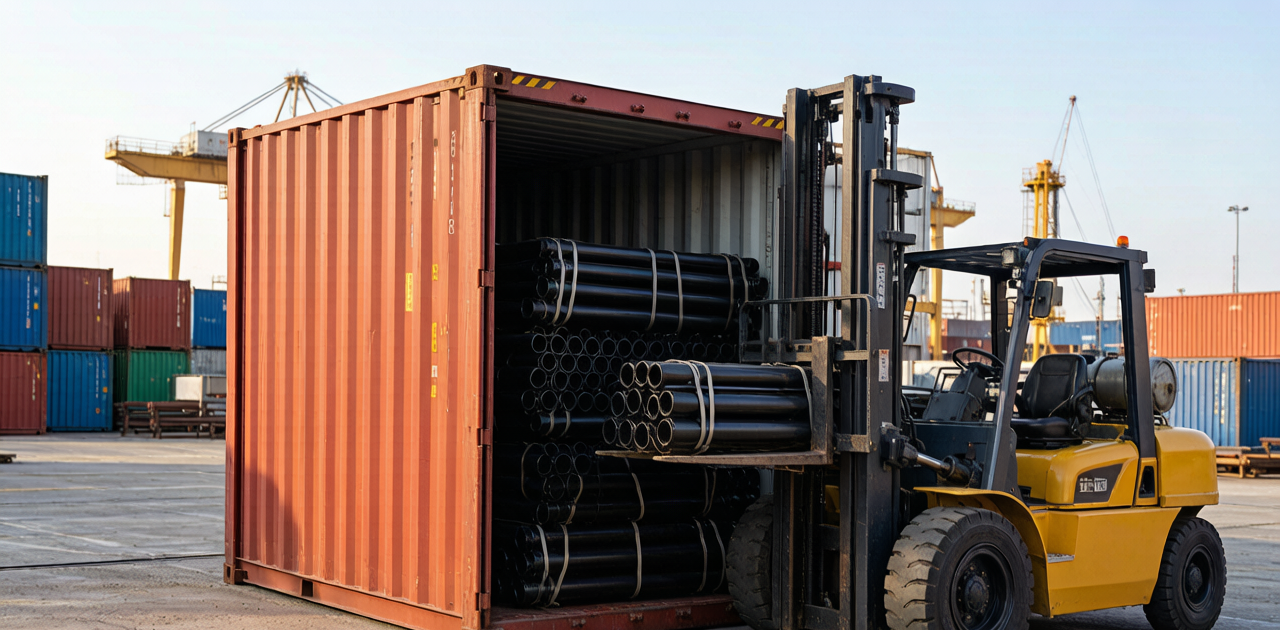
- Photo-document the inside of the container before and after loading.
4.8 Stage 8 – Container Condition and Loading
- Inspect the container itself: walls, floor, ceiling, doors should be intact, no holes, no odor, no residue from prior cargo.
- Check container dryness: look for water stains on walls; consider moisture-absorbing desiccants.
- Confirm the container is suitable for the cargo: standard container for general cargo; open-top for over-length items; flat rack for plate coils above 27 tons.
- Supervise loading. Photograph the loading sequence. Note any damage during loading.
- Apply tamper-evident seal at the end of loading. Record the seal number.
4.9 Stage 9 – Final Report and Document Delivery
- Compile the inspection report: counts, dimensions, surface, tests, NDE, photos, non-conformances.
- Attach mill MTC and any third-party certificates.
- Issue a release note or hold note based on findings.
- Forward the report to the buyer’s quality department before releasing the L/C or making final payment.
5. Common Non-Conformances Found at PSI
Across thousands of inspections, the most frequent rejections or rebills are:
- Wrong heat / wrong grade – mixing heat numbers on a bundle, or substituting one grade with another (especially when the visual appearance is similar).
- Wall thickness below tolerance – especially on pipe and tubes where ERW welds consume extra material.
- Out-of-tolerance length or width – plates cut short or coils narrower than ordered.
- Missing or mismatched marking – heat number not on each piece or not matching MTC.
- Surface defects undeclared – scabs, seams, scratches not disclosed before container arrival at the port of discharge.
- Coating weight below spec – galvanized zinc weight below 275 g/m² on hot-dip galvanized pipe.
- Damaged packaging – bundles that have lost straps, allowing pieces to shift.
- Short quantity – delivered quantity less than invoiced; usually caught at the count/weigh stage.
6. Special Considerations by Product Form
6.1 Plate and Sheet
- Watch for out-of-plane flatness, especially for laser or plasma downstream processing.
- Check edge camber and rectangularity for plate intended for prefabrication.
- Confirm surface roughness for plate to be painted or coated.
6.2 Pipe and Tube
- Hydrostatic test certificate is mandatory – do not release without it.
- Inspect both ends: cut, bevel, end protector in place.
- For galvanized pipe, check internal weld seam beads and coating coverage.
6.3 H-Beam, Channel, Angle
- Verify section dimensions and weight per running meter.
- Check end squareness and camber tolerance.
- For cut-to-length, count pieces and check length tolerance.
6.4 Bar (Round, Hex, Square, Flat)
- Confirm heat number on each bundle and binding strap.
- Check straightness, especially for rounds longer than 6 m.
6.5 Coil (HR, CR, Galvanized, Coated)
- Weigh each coil on a calibrated scale.
- Verify coil ID and OD dimensions.
- Check sidewall condition for coil telescoping.
- Confirm eye-to-sidewall dimensions.
7. Working with Inspection Agencies
Top agencies with global coverage for carbon steel:
- SGS – Active in China, India, Turkey, Brazil.
- Bureau Veritas (BV) – Wide presence.
- Intertek – Strong U.S. and Asian network.
- TUV SUD / Rheinland – Strong in Europe, expanding in Asia.
- CCIC (China Certification & Inspection Co.) – Chinese government-affiliated.
- AJA Registrars – Independent third party with global footprint.
Provide the agency with:
- PO and Mill order confirmation.
- Specifications and standards.
- Sampling plan (AQL).
- Inspection standards (ASTM, EN, GB).
- Report format and submission deadline.
- Contact for rejection.
8. Cost of Inspection
Indicative inspection cost (per man-day, 2026):
- China: USD 300-450 per man-day.
- Southeast Asia: USD 350-500 per man-day.
- Turkey: USD 350-500 per man-day.
- Europe: USD 600-900 per man-day.
- U.S.: USD 700-1,200 per man-day.
Typical man-days for a 25 ton container: 1-3 days including loading supervision.
9. When to Skip Inspection
Some buyers waive PSI when:
- The mill is approved and a “ship-as-produced” agreement is in place.
- The order is small and transactional (less than USD 5,000).
- The product is commodity coil or rebar where substitution risk is low.
- The supplier has an LME- or stock-exchange-traded reputation with transparent accounting.
For most new suppliers, repeat orders, and high-value cargo above USD 50,000, PSI is strongly recommended.
10. Frequently Asked Questions
Q1: Is pre-shipment inspection mandatory?
It depends on the buyer’s contract and on import regulation. In Saudi Arabia (SASO), Nigeria (SON), and some other markets, a pre-shipment conformity assessment is mandatory. For most private buyers, PSI is a contractual safeguard, not a legal requirement.
Q2: Can I inspect without sending a person?
Yes. Many inspection agencies offer remote video inspections where the inspector on site streams to the buyer’s quality team. Photo and video records can be uploaded to a shared folder in real time.
Q3: What if the inspector finds non-conformances?
The buyer’s quality department decides. Typical actions: rework at supplier cost, replacement, accept with discount, or reject the entire lot. Always document the discussion; finalize the agreed corrective action in writing before the container leaves.
Q4: What documents should I receive at end of PSI?
Inspection report, photographic evidence, test result summary, signed release note, container number and seal number, copy of MTC (mill test certificate), copy of packing list, and copy of commercial invoice.
Q5: How long does a PSI take?
For one container of plate or pipe, 1-2 days is typical. For complex orders (multiple sizes, multiple grades), 3-5 days. The inspection must be scheduled when production is 80-90% complete to allow rework if defects are found.
Q6: Can I do my own inspection without an agency?
Yes. Many buyers send their own quality engineer to the mill. It saves cost but requires travel and prior expertise. Third-party agencies are usually cheaper and more credible in disputes.
Q7: What happens if the inspector arrives and the order is not ready?
The inspector will report “production incomplete.” You may be charged for the trip plus a re-inspection fee. To avoid this, request a production schedule update from the mill 3-5 days before the inspection window.
11. Conclusion
Pre-Shipment Inspection is not paperwork; it is a control point. By following the eight stages of inspection – document review, sampling, dimensional check, visual, mechanical / chemical verification, NDE, packaging, and container loading – you lock the order’s quality and quantity in writing before the container leaves for the destination. For critical or first-time orders, the inspection fee is a small share of the total loss a defect can cause.
Huaxia-Steel arranges independent inspection through SGS, BV, Intertek, or TUV at our carbon steel mills in China, and provides full MTC, photo evidence, and release note as standard documentation with every shipment.
Related Images