ASTM A370 Mechanical Testing: What Steel Buyers Must Check on the MTC
Every mill test certificate for structural plate, pipe, bar, or fasteners references test methods, and for most North American-oriented supply the referenced document is ASTM A370 — “Standard Test Methods and Definitions for Mechanical Testing of Steel Products”. Most buyers treat it as boilerplate: the MTC says “tested per ASTM A370” and everyone moves on. But A370 governs how tensile, bend, hardness, and impact values are measured, and two laboratories testing the same bar can report numbers 10% apart if they choose different specimen shapes, orientations, or locations. Understanding A370 turns the MTC from a piece of paper into something you can actually interrogate. This guide walks through the standard’s key rules and the checks that catch real problems.
1. What ASTM A370 Covers (and What It Doesn’t)
A370 is a methods standard, not a product standard. It defines how to test; the product standards (A36, A572, A106, A193, and so on) define what minimum values the steel must achieve and where specimens come from. A370 covers tension testing, bend testing, hardness testing (Brinell, Rockwell), Charpy V-notch impact testing, drop-weight tear testing, and grain size determination, together with definitions (yield by 0.2% offset vs extension-under-load) and rounding rules. It applies to steel plates, sheets, strip, bars, structural shapes, pipe and tube, and fasteners — with dedicated annexes for each product form.
The practical consequence: when an MTC cites A370 for tensile results, the numbers are only comparable to the product standard’s minimums if the specimen type, orientation, and location match what the product standard prescribes. A plate tested with a strip specimen reports different elongation than the same plate tested with a machined full-section specimen. A370 knows this and prescribes accordingly — your job as a buyer is to know it too, at least at the level of the checks below.
2. Tensile Testing: Specimens, Orientation, and Yield Definition
| Product form | Typical A370 specimen | Orientation | Location |
|---|---|---|---|
| Plate | Machined rectangular or round bar | Transverse (long products: longitudinal) | 1/2 or 1/4 thickness |
| Structural shapes | Full section or machined strip | Longitudinal | From flange/web as standard states |
| Seamless pipe | Full section, strip, or round | Longitudinal | Any location in the body |
| Welded pipe | Strip from body | Transverse to seam (weld in gauge) | 90° from weld unless specified |
| Bar, hot-wrought | Full section or machined round | Longitudinal | Center-to-mid-radius by size |
| Fasteners | Machined round or full size bolt | Axial | Per A193/A307 product rules |
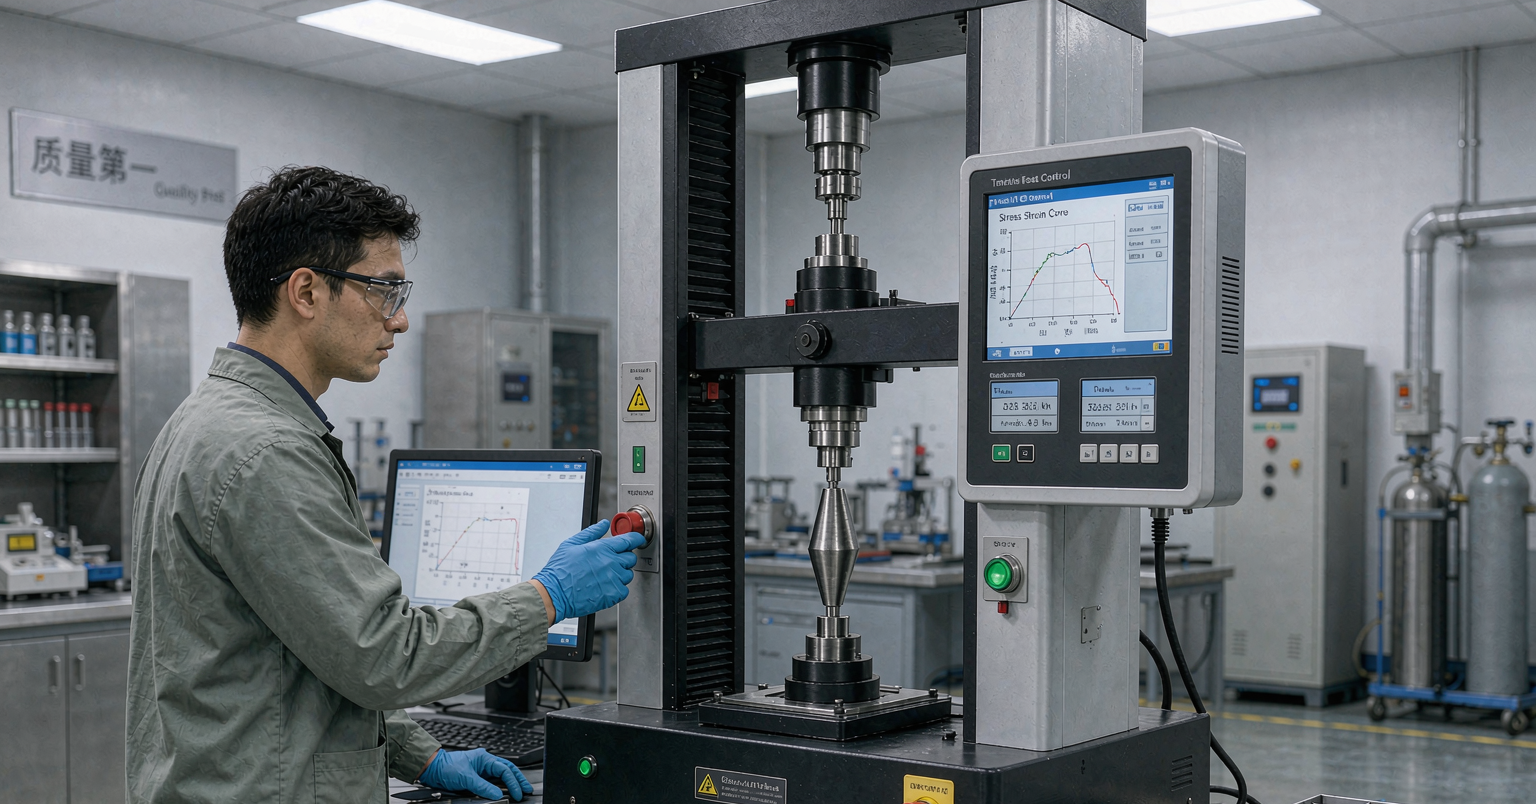
Three A370 details matter most on real certificates. First, yield definition: A370 permits yield strength by 0.2% offset, by 0.5% extension-under-load (EUL), or by the upper yield point for steels that show a distinct yield — and the product standard dictates which. If an MTC reports yield with no method shown and the number sits suspiciously close to the minimum, ask which definition was used; EUL values read higher than 0.2% offset values. Second, gauge length for elongation: strip specimens tested with a 50 mm gauge report different elongation than 200 mm gauge — never compare elongation across different gauge lengths. Third, specimen orientation: transverse tensiles in plate typically show 1–3% less elongation and slightly lower yield than longitudinal — this is normal and allowed, but it must match the product standard’s requirement.
3. Bend Testing: The Go/No-Go Ductility Screen
The guided bend test wraps a specimen 180° around a mandrel of specified diameter — A370 and the product standard together define the bend ratio (mandrel diameter as a multiple of specimen thickness). Common requirements are 1t to 2t for ductile plate grades and up to 3t for higher-strength or thicker material. A pass means no cracks exceeding specified size on the convex surface; some product standards tolerate small edge cracks.
For buyers, bend results are a sensitive early-warning indicator: marginal chemistry, centerline segregation in continuous-cast plate, or coarse surface defects that tensile testing averages over will often show up as bend failures first. If your application bends, forms, or presses the material, add a bend test per lot to the PO even when the product standard makes it optional — the incremental testing cost is trivial against the cost of discovering poor formability in your own press shop.
4. Hardness Testing and Its Conversions
A370 governs Brinell and Rockwell methods for steel products and — critically for procurement — contains the official conversion tables between hardness scales and approximate tensile strength. Conversions are approximations, not exact relationships, and A370 says so; but they are the accepted basis when a product standard expresses a requirement in one scale and the lab reports another (for example, hardness in HRB on thin Q&T bar where HRC is unreliable below ~20 HRC).
Common procurement traps: reading HRC values below 20 (invalid — use HRB or Brinell), comparing surface-hardness readings on descaled vs ground surfaces (decarburized skin reads soft), and accepting “approximate tensile from hardness” as a substitute for an actual tensile test when the product standard requires the latter. For Q&T bar and fastener lots, we recommend the PO require hardness on the actual part plus tensile on a representative sample — the combination catches both quench misses and chemistry drift.
5. Charpy V-Notch Impact Testing
Where toughness matters (low-temperature service, dynamic loading, structural codes), A370’s Charpy annex governs specimen size, notch machining, and test temperature control. The standard details: full-size 10 × 10 mm specimens; subsizes (7.5, 5, 2.5 mm) with reduced acceptance energy requirements scaled by ratio when the product standard requires it; the notch must be machined to exact geometry — a worn notch cutter inflates results; and test temperature control within ±1°C with the specimen transferred and broken within 5 seconds.
Buyer checks that matter: the MTC must state the actual test temperature (not just “tested at operating temperature”), the specimen size (subsize results must be converted), and for most structural grades whether requirements are met as the average of three specimens with allowance for one below-minimum value — every product standard words this differently. For thin products where subsize specimens are unavoidable, confirm the conversion was applied; accepting a 20 J result from a 5 mm subsize specimen against a 27 J full-size requirement is a silent nonconformance.
6. Retest Rules and Lot Definitions
A370 defines when a retest is permitted and how retests are evaluated — rules that suppliers sometimes apply loosely. Tensile retest is allowed when results fall below minimum due to specimen defects, improper machining, or equipment issues — but not simply because the material failed. When two of three specimens fail, no retest is permitted under most product standards. Charpy allows retesting in defined circumstances (e.g., average met but one specimen below the minimum-specified individual value); invalid tests (specimen not broken, faulty notch) require retest from the same lot, not fresh material.
Lot definition matters for how much the MTC actually tells you. “Heat lot” ties results to one melt; “treatment lot” or “cut length” groupings can spread one heat across many treatment batches — meaning the certificate’s values may not represent your specific plate. For critical applications, specify “one tensile and one Charpy set per plate” (plate-by-plate testing) rather than heat-lot testing; the incremental cost is small at the quantities where it matters.
7. Common MTC Errors We See in Export Trade
None of these errors necessarily means bad steel — most trace to documentation habits — but each one is a hole in the evidence chain. The remedy costs one email: request the corrected certificate. The remedy for the last one (traceability break) costs considerably more if discovered after fabrication.
8. Practical Verification: Independent Testing and Sampling Strategy
For standard structural and line-pipe grades from established mills, the mill MTC plus goods-in visual and dimensional checks is proportionate. Escalate when: the mill is new to you; the order is Q&T, impact-tested, or otherwise property-critical; the quantities justify it; or the previous lot’s paperwork showed any of the Section 7 errors. A practical escalation ladder: (1) mill MTC; (2) third-party witness of testing at the mill (SGS, TÜV, BV — typically USD 250–450 per day plus testing); (3) independent testing of supplied samples at an ISO 17025 lab in your country.
Sampling rule of thumb for independent verification: one tensile and one hardness set per heat and per treatment condition, Charpy per product-standard lot definition, and always retain samples from each lot until the material is in service. When independent tests conflict with the MTC, the dispute procedure in your PO should be written before the order, not improvised after — specify the arbiter lab, the retest method, and who bears cost depending on outcome.
Is ASTM A370 the same as EN ISO 6892-1?
No — they test the same properties with broadly similar equipment but differ in details (strain-rate control regime, specimen dimensions, rounding). An EN-certified MTC cannot be assumed to satisfy an A370-referencing product standard. Most Chinese mills dual-test when the order requires both; ask which standard governs the acceptance values on your PO.
Why does elongation differ between heats of the same grade?
Legitimately, within a band: chemistry within grade limits, cast practice, and section size all move ductility. A 20% relative swing between heats is normal. What is not normal is identical elongation values across many heats, or elongation far below minimum — the first suggests paperwork, the second suggests real weakness or wrong orientation/specimen.
Can I require A370 testing on imported material ordered to EN standards?
Yes, and it is common for projects that must satisfy both an EN material spec and an American construction code. State clearly which standard’s acceptance values govern and who pays for dual testing. Expect a 1–3% price adder for duplicated test scopes.
What hardness conversion from HRC to tensile can I trust?
Use A370’s tables as approximate checks only: for Q&T bar, 28–32 HRC corresponds to roughly 950–1050 MPa tensile. Treat any conversion as indicative — where the product standard requires a tensile test, only a tensile test satisfies it.
9. Testing Costs and Lead Times: Planning the Inspection Budget
Testing has real cost and real lead-time consequences, and both should appear in your project plan rather than surprise you at shipment. Ballpark figures for steel testing in China: tensile plus bend on plate, USD 60–120 per set; Charpy set of three at room temperature, USD 50–100, rising to USD 120–200 at low temperature with subsizes; hardness per point, a few dollars; full metallography with micrographs, USD 150–300; independent lab retest in Europe or North America, three to six times the Chinese price. Third-party witness presence (SGS/TÜV/BV engineer on site) runs USD 250–450 per day plus travel. Budget against the risk: full witness testing adds 0.5–1.5% to material value on a critical order — trivial compared with a claim, a re-heat-treatment, or a schedule slip.
Lead times matter more than cost on tight schedules. Standard MTC issuance follows production within 3–7 days. Adding Charpy at low temperature or witness testing can extend dispatch by a week; full third-party inspection with retest loops has consumed two weeks on real projects when the first round failed. The planning rule: agree the test scope, the witness dates, and the retest procedure at order placement, not after production. Also decide in advance what happens if a result fails — re-heat treatment, downgrade, or rejection — because a supplier who discovers mid-shipment that a failed result means automatic rejection has a strong temptation to “re-test until it passes”.
10. MTC Review Checklist: Ten Minutes That Protect the Whole Order
11. Sampling Plan Templates by Order Size
A testing scope that scales sensibly with order risk is worth agreeing once and reusing. Three templates cover most export orders. Template A — commodity orders (structural plate, standard bar, non-critical service): mill MTC per heat, dimensional and visual inspection on arrival, no independent testing. Template B — property-critical orders (Q&T bar, impact-tested plate, fasteners for flanged systems): mill MTC per heat plus independent verification of one tensile set per heat and hardness spot checks per 5 t; Charpy per product-standard lot definition. Template C — safety-critical or first-time-supplier orders: everything in B, plus third-party witness of testing at the mill, plate-by-plate testing where the product standard allows the option, and retained samples until commissioning.
Two details make the templates work in practice. First, state the template reference in the PO itself — “testing per Template B of our standard quality annex” — so the scope is contractual, not a negotiation at production time. Second, define the disposition of failed results in the same annex: which failures permit retest, which trigger re-heat treatment with full retesting, and which trigger rejection. A written disposition ladder converts a failed result from a dispute into a procedure.
Specimen preparation is the quiet variable behind many disputed results. Machined tensile specimens must keep their gauge section within the standard’s width and finish tolerances — a coarse-milled gauge surface or an off-center round specimen reads low, sometimes by enough to fail a marginal heat. Charpy notches are the sharpest example: the standard defines notch radius and angle tightly, and a worn broach producing a fat radius can inflate absorbed energy by 20–30%. When two labs disagree, the specimen — its geometry, surface finish and notch condition — is the first suspect, before the steel itself.
Buy Steel With Test Certificates You Can Trust
Huaxia-Steel supplies plate, bar and pipe with full ASTM A370-based testing, EN 10204 3.1/3.2 documentation and third-party witness testing on request.
Request a quote: Contact Huaxia-Steel.