C45 carbon steel plate is the European medium carbon workhorse for wear parts, machine components and general engineering plate work that needs more strength than mild steel without the cost of alloy grades. Produced to EN 10083-2 (material number 1.0503, legacy DIN 17200), C45 plate carries 0.42–0.50 % carbon, normalizes and quenches-and-tempers cleanly, and delivers 550–800 MPa tensile strength in Q&T condition. We supply C45 plate from 3 mm to 250 mm thick, widths to 3,000 mm and lengths to 12,000 mm, in as-rolled, normalized (+N) and quenched and tempered (+QT) conditions, with cut-to-size, drilling and beveling services, EN 10204 3.1 certification standard and dual C45/1045/45# certification on request.
Product Overview
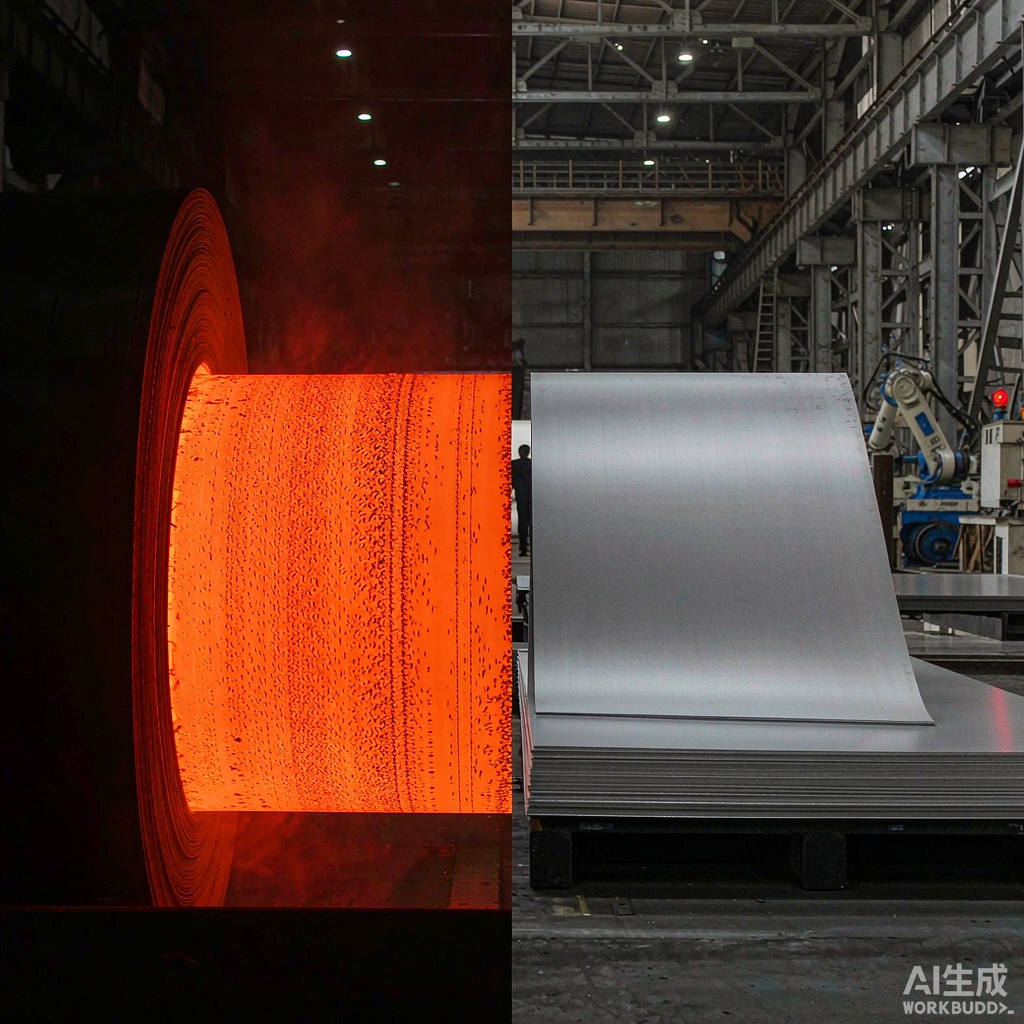
C45 plate occupies the middle of the carbon steel ladder: about 60 % stronger than S235 structural steel in the normalized condition, with enough carbon to harden to 55+ HRC by induction or flame hardening, yet still machinable at economic speeds and weldable with proper preheat. Typical uses are parts where mild steel plate wears out too fast and alloy plate is over-engineered: wear pads, guide rails, clamp plates, machine bases, sprockets, gear blanks, dies holders and shaft blanks cut from plate. Because the standard defines property tables by governing thickness, the strength you can guarantee depends on the plate thickness you order — a detail our quotations state explicitly so your design calculations rest on the right numbers.
The plate is produced as continuous cast slab rolled on heavy plate or strip plate mills, and the microstructure in the normalized condition is fine ferrite-pearlite. For Q&T supply, plates are austenitized, water quenched and tempered at 550–650 °C, producing a tempered sorbite structure with yield strength up to roughly 500 MPa at moderate thickness and uniform hardness through the section up to about 60 mm — beyond that, hardenability limits apply and we say so openly rather than certify values the section cannot carry.
Specifications
| Parameter | Range / value |
|---|---|
| Standard | EN 10083-2 / legacy DIN 17200; material No. 1.0503 |
| Thickness | 3 – 250 mm (6–100 mm most stocked) |
| Width | 1,000 – 3,000 mm |
| Length | 2,000 – 12,000 mm, cut to size available |
| Carbon | 0.42 – 0.50 % |
| Manganese | 0.50 – 0.80 % |
| Sulphur | ≤ 0.035 % (CK45 restricted variant ≤ 0.025–0.030 %) |
| Tensile (+N, ≤16 mm) | 620 – 780 MPa |
| Yield (+N, ≤16 mm) | ≥ 340 MPa |
| Tensile (+QT, ≤16 mm) | 700 – 850 MPa |
| Yield (+QT, ≤16 mm) | ≥ 490 MPa; ≥ 430 MPa at Ø/ t 100 mm band |
| Elongation (+QT) | ≥ 14–17 % depending on thickness band |
| Hardness, common delivery | +N: 170–200 HB; +QT: 22–28 HRC (207 HB annealed max) |
| Surface | As-rolled, shot blasted SA2.5, or primed |
| Tolerance | Thickness per EN 10029 class A/B/C/D; flatness class N/S |
| Certificate | EN 10204 3.1 standard; 3.2 on request |
Grade Options and Equivalents
C45 plate is ordered internationally under several names that describe the same steel, and we certify to whichever system your drawing cites:
| System | Grade | Standard | Difference vs C45 |
|---|---|---|---|
| EN | C45 / 1.0503; CK45 (restricted S+P) | EN 10083-2 | Baseline; CK45 for plating and transverse ductility |
| SAE-AISI / ASTM | 1045 (A830 plate route) | SAE J403 + ASTM A830 | S ≤ 0.050 % looser; chemistry-first standard |
| GB China | 45# plate | GB/T 699 | Equivalent window; dual-certified routinely |
| JIS | S45C | JIS G4051 | Equivalent; plate delivered per JIS G3193 dims |
| DIN legacy | C45 / CK45 | DIN 17200 | Superseded; drawings still cite it, same steel |
For plates destined for hard chrome plating, guide surfaces or components with transverse loading, we recommend the CK45 restricted-sulphur variant — the sulphide stringer control measurably improves plating adhesion and through-thickness ductility at a small premium. Where the drawing says 1045, most heats certify to both grade names simultaneously; confirm at order and the MTC will quote both.
Manufacturing Standards and Tolerances
Plates are produced and inspected to the EN 10029 heavy plate delivery standard for dimensions, tolerances and mass: thickness tolerance class A, B, C or D selected at order (class B is the common default), flatness classes N or S, and edge trimming options U (sheared) or S (flame cut). Chemical analysis follows EN 10083-2 with ladle analysis on the certificate; product analysis variance applies per the standard. Heat treatment is performed in roller hearth or batch furnaces with recorded charge temperatures, and the MTC states the delivery condition (+U / +A / +N / +QT) together with the property table applicable to your thickness. Ultrasonic testing to EN 10160 (S1/E1 or stricter levels) is available for die blocks and critical wear parts.
Applications
- Machine building: clamp plates, pressure plates, guide ways, machine tables, ram and slide components, jig and fixture plates.
- Wear parts: wear pads, liner plates for chutes and hoppers at moderate abrasion, scraper blades, shuttle wear shoes.
- Power transmission blanks: sprocket plate blanks, gear blanks and flange blanks cut to profile for machining.
- Die and tooling holders: die shoes and holder plates where through-hardening is not required but surface hardening to 55 HRC is planned.
- Shafts and axles from plate: oxy-cut profiles for welded shaft structures and bored hub sections.
- General engineering: spacer blocks, crane mats for moderate duty, mould base plates and structural wear details.
Selection guidance: if the part sees sliding abrasion with impact and a plate replacement cycle, compare against NM400/NM450 wear plate — for pure abrasion NM400 outlasts C45 by a factor of two to three; for parts that must also be machined precisely and surface hardened, C45 remains the correct choice.
Quality Assurance
- Ladle chemistry per heat on EN 10204 3.1 certificate; product analysis on request.
- Tensile, hardness and (where specified) impact tests tied to your plate’s governing thickness.
- Hardness verification across the plate surface on Q&T orders, results reported per plate.
- Ultrasonic testing to EN 10160 on request; useful for die blocks above 60 mm.
- Flatness and thickness checks per EN 10029 with results on request.
- Surface inspection before packing; grinding of minor defects where acceptable to the drawing.
- Third-party inspection (SGS, BV, TUV) and EN 10204 3.2 available; witness of tests arranged at the works.
Packaging and Shipping
Full-size plates ship in bundles with steel strapping and timber dunnage; cut-to-size pieces ship with edge protectors, interleaving and VCI paper, crated in plywood boxes for container shipment. Bundle weights are matched to receiving crane capacity — typically 3–5 tonnes per bundle, or as requested. All packing timber is ISPM 15 heat-treated and marked. We ship FOB, CFR and CIF from Shanghai, Qingdao and Tianjin; stock thicknesses 6–100 mm are normally available within 10–15 days, non-stock sizes and Q&T treatment run 25–35 days. Mill certificates, hardness reports and loading photos accompany the document set.
FAQ
How much machining allowance should I leave on cut-to-size plates? Flame or plasma cut plates carry a heat-affected edge of 1–3 mm; for finish-machined parts we recommend ordering 5 mm per side on the cut profile and 10–15 mm on surfaces that will be face milled. Saw-cut plates run truer and need 2–3 mm per side. State the final dimensions on your drawing and we will propose the cutting route and allowance, so the finished part is not lost to a soft edge.
Will a Q&T plate distort when I machine it? Q&T plates carry low residual stress compared with as-rolled, but heavy single-side machining still moves them. The shop practice that works: rough machine both sides alternately with intermediate stress-relief at 550 °C for parts above 40 mm, then finish machine. We can supply rough-machined blanks with the stress relief done at the mill, which moves the distortion problem out of your shop.
Why are the guaranteed yield values lower at thicker sections? EN 10083-2 property tables are referenced to governing thickness bands because hardenability, not chemistry, limits a plain carbon steel. A Ø/16 mm C45 bar certifies 490 MPa yield in Q&T; at the 100 mm band the guaranteed floor drops to roughly 430 MPa because the quench cannot martensitize the core. Above about 60–80 mm section, if the design needs the full Q&T properties through thickness, the correct answer is 42CrMo4/4140 — we will say so on the quotation rather than certify values the section cannot hold.
Can I weld C45 plate? Yes, with discipline: preheat 100–150 °C above 20 mm, low hydrogen electrodes, slow cooling and post-weld tempering at 550–600 °C for load-bearing joints. Skip the preheat and the HAZ can crack 24–48 hours after welding — the delayed cracking failure mode that ends up argued about after the part is installed.
C45 plate or C45 round bar for my part? Plate wins for rectangular parts, welded fabrications and parts cut from profile; bar wins for rotated parts (shafts, pins, spacers) where the section is solid and round and machining from bar wastes less material than profiling from plate. Cost per finished part usually decides; send the drawing and we will quote both routes.
Do you deliver cut pieces with beveled edges for welding? Yes. Beveling at 30° (60° included), J-preps and chamfers are cut on our plasma and bevel lines to your drawing, so fabrication shops receive weld-ready pieces without a second handling step. State the weld prep on the cutting drawing and the tolerance you accept — our standard cut tolerance is ±2 mm on profile, ±1 mm on beveled edges.
Request a Quotation
Send us the thickness, width, length, quantity and delivery condition (+N or +QT, with target hardness if Q&T), plus any cutting drawings, and we will confirm stock availability, the property values we can certify for your governing thickness and the lead time. If your drawing cites 1045, 45# or S45C, tell us — we will propose the dual-certification route with the MTC naming your grade. Email our export team for a technical quotation within one working day.