ASTM A370 vs ISO 6892-1 Tensile Testing Methods for Carbon Steel
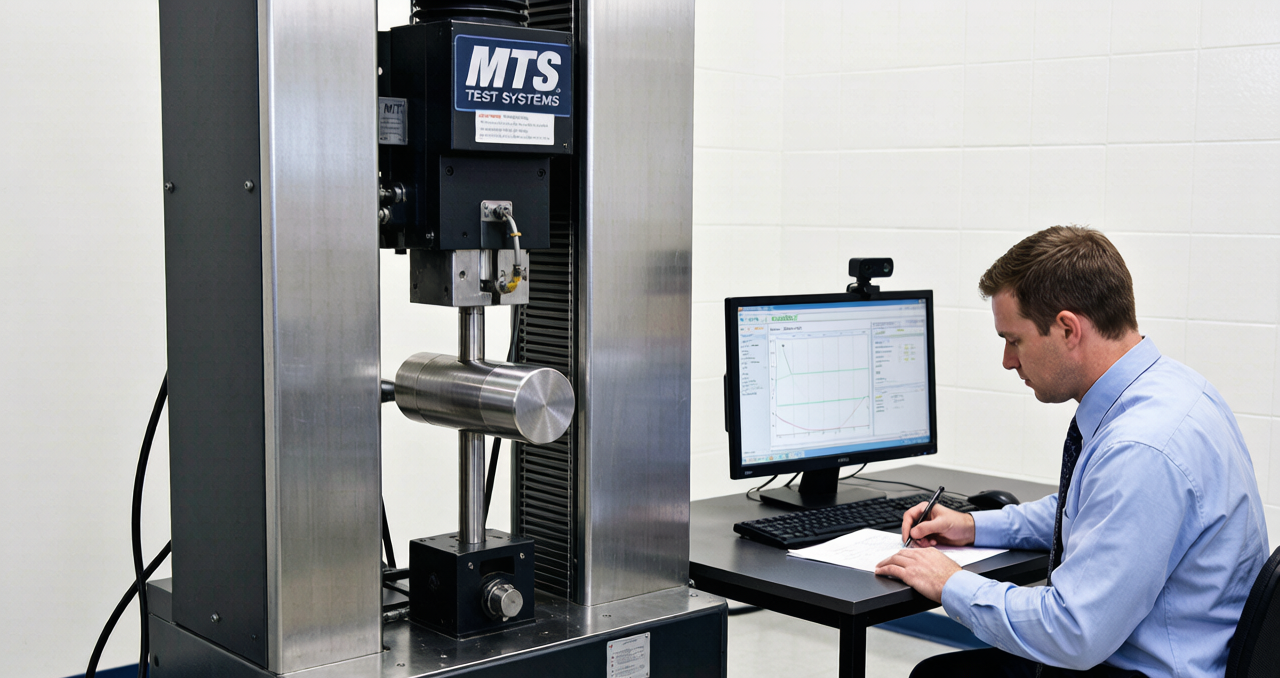
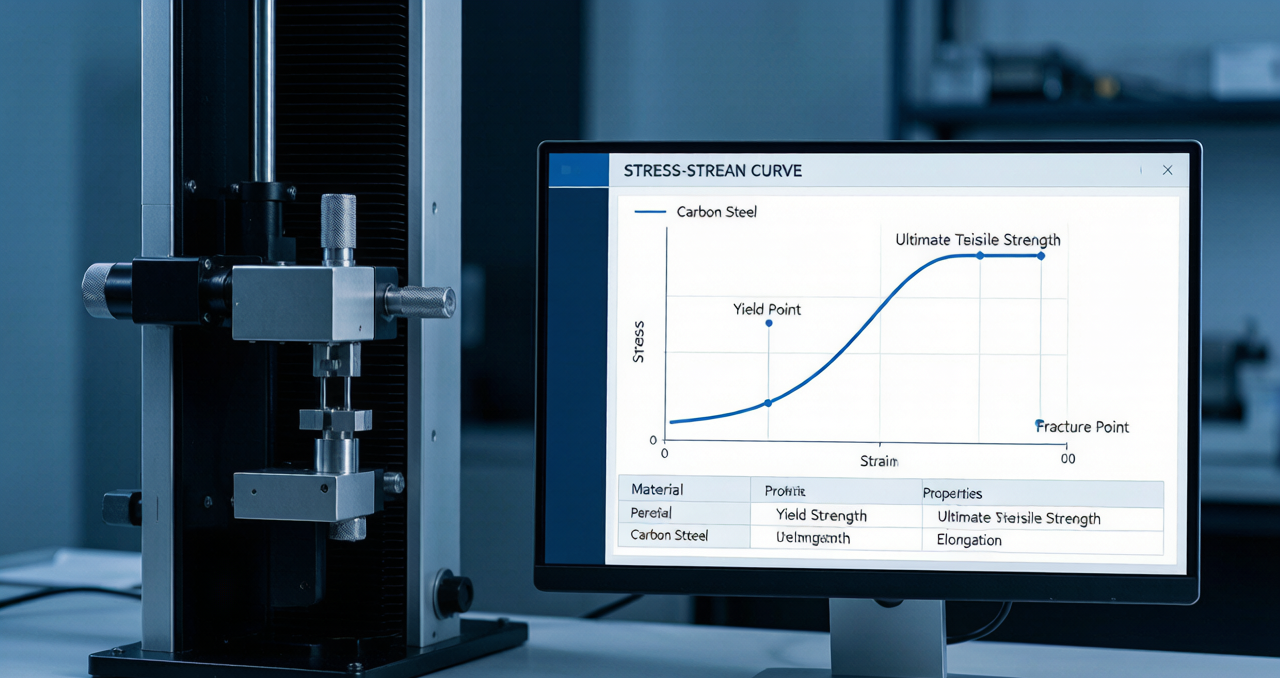
Tensile test reports travel with every carbon steel shipment. The numbers in the “Mechanical Properties” block of the MTC — yield, ultimate tensile strength, elongation, sometimes reduction of area — come from a single test that is governed by one of two standards depending on where the mill runs and where the steel ends up: ASTM A370 in North America, ISO 6892-1 almost everywhere else. The two standards are not interchangeable line-for-line. They differ on specimen geometry, strain rate, and how yield and elongation are calculated. A QA manager who reads a vendor report against the wrong standard can either reject good material or accept material that does not really meet the spec. This article lines up the two so the QA plan, the supplier, and the project engineer are all reading off the same page.
Scope and Application
ASTM A370 is the “Standard Test Methods and Definitions for Mechanical Testing of Steel Products” maintained by ASTM Committee A01. It bundles tensile testing, bend testing, hardness, impact, and several ancillary methods under one cover. ISO 6892-1 is the “Metallic materials — Tensile testing — Part 1: Method of test at room temperature” maintained by ISO/TC 164. It focuses on tensile testing only; impact, hardness, and bend sit in companion documents (ISO 148-1, ISO 6506/6508, ISO 7438).
For carbon steel plate, sheet, bar, wire, and structural shapes, ASTM A370 covers the full mechanical-testing scope in one place. ISO 6892-1 only covers the tensile pull. If your project is on the EN side, you will typically reference ISO 6892-1 for tensile plus ISO 148-1 for impact plus the relevant EN 10025 part for grade-level acceptance criteria.
Side-by-Side Standard Comparison
Element
ASTM A370
ISO 6892-1:2019
Full title
Standard Test Methods and Definitions for Mechanical Testing of Steel Products
Metallic materials — Tensile testing — Part 1: Method of test at room temperature
Scope
Tensile + impact + hardness + bend + several others, for steel products
Tensile only, room temperature, any metallic material
Specimen geometry — plate
Rectangular proportional, gauge length 4 x sqrt(area) (sometimes 2 in for legacy)
Proportional, L0 = 5.65 x sqrt(S0) preferred (also supports L0 = k x S0^0.5)
Specimen geometry — round bar
Round with gauge length 4 x diameter (standard); 5 x diameter for legacy data
Round proportional, L0 = 5 x d typical
Strain rate — elastic
Stress rate within 7-35 MPa/s; allows stress or strain control
Strain rate in elastic region 0.00025 +/- 0.00010 /s (Method A typical)
Strain rate — plastic (yield)
Strain rate 0.015 +/- 0.003 /s for upper yield; 0.0085 /s max for lower yield / proof
Strain rate after yield 0.0067 /s +/- 0.0025 /s for Method A; methods B1/B2 alternative
Strain rate — plastic (UTS)
Strain rate 0.015 +/- 0.003 /s up to UTS; faster allowed beyond UTS
Strain rate 0.0067 /s typical; alternative rates in Method B
Yield definition
Upper yield (ReH) or 0.2 % offset (Rp0.2) — both allowed
Rp0.2 (or Rp0.1 / Rp0.5 by agreement) — proof strength at offset
Tensile strength
Rm, calculated as max force / original area
Rm, calculated identically; reported in MPa to 3 sig figs
Elongation
% in 50 mm (2 in) gauge, or % in 200 mm, depending on product
A (or A5) measured on proportional gauge, often with extensometer
Reduction of area (when applicable)
Z, calculated post-fracture on round specimens
Z, calculated post-fracture on round specimens
Extensometer class
Class B-1 or better, gauge length matched to specimen
Class 0.5 or 1 per ISO 9513; gauge length matched to L0
Temperature
Room temperature 20 +/- 5 deg C
Room temperature 23 +/- 5 deg C (closer to 20 deg C by agreement)
Reporting
ASTM-style MTC or test report; values to nearest MPa
Mill certificate format EN 10204 or supplier test report
Most-used complementary standards
ASTM E8/E8M for general metallic; ASTM A370 specifically for steel
ISO 6892-2 elevated temperature; ISO 148-1 impact; EN 10025 grade acceptance
Specimen Geometry: The Hidden Driver of Test Results
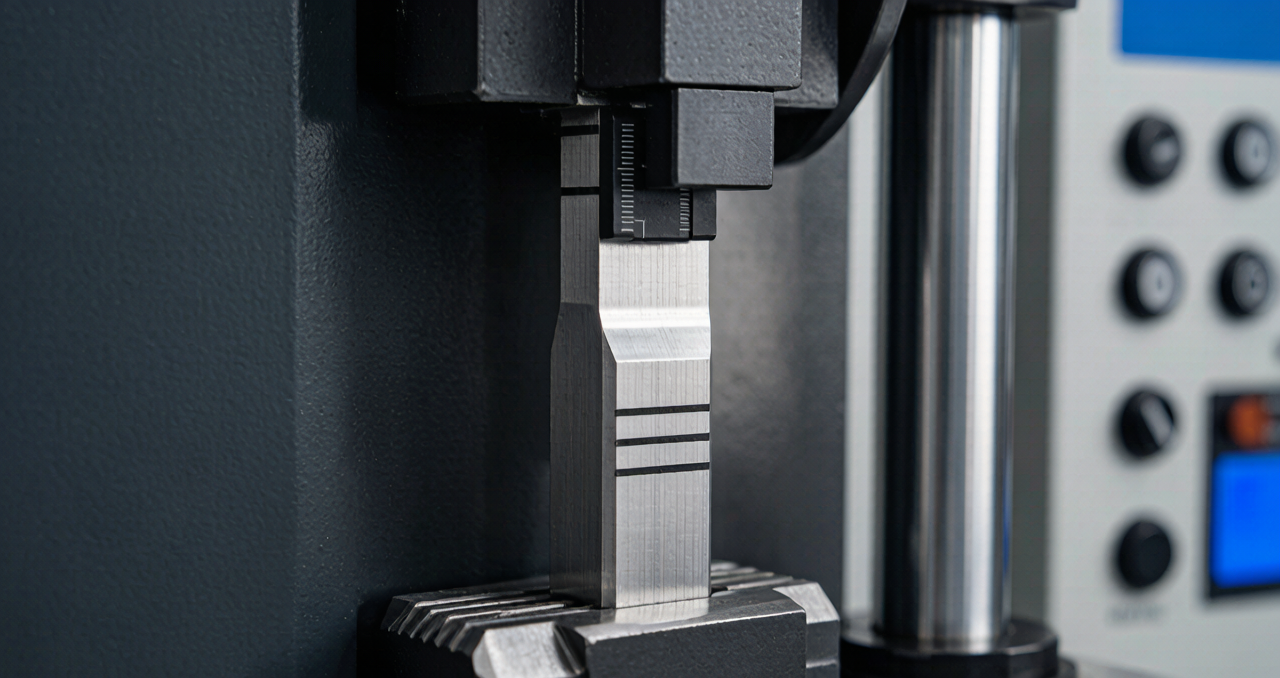
The most common source of dispute between mills and buyers is not the test itself — it is the geometry of the specimen cut from the plate. ASTM A370 prefers the 50 mm (2 in) fixed gauge length historically used in U.S. plate production; ISO 6892-1 specifies a proportional gauge. The two give different elongation numbers on the same heat:
An A370 50 mm gauge on a 12 mm-thick plate specimen will report elongation measured over a fixed length that does not scale with cross-section.
An ISO proportional gauge L0 = 5.65 x sqrt(S0) on the same plate produces a different elongation value because the gauge length tracks cross-section area.
For a 12 x 40 mm specimen, the ISO gauge length is 5.65 x sqrt(480) = 5.65 x 21.9 = 124 mm. That is roughly 2.5 times the ASTM 50 mm gauge. Percent elongation is always lower on a longer gauge. A typical A36 plate may report 26-30 % at 50 mm gauge but 22-26 % at ISO proportional gauge. Both are correct under their own standard.
If your project references both standards in the same QC plan, the QA spec must declare which gauge length applies — and the MTC must match it. The most common mistake we see on cross-region projects is the engineer writes “26 % minimum elongation” without specifying the gauge, leading the mill to one value and the QA acceptance to the other.
Strain Rate and the Yield Number
Both standards separate the elastic and plastic regions of the test. In the elastic region (before yield), ASTM A370 controls stress rate at 7-35 MPa/s; ISO 6892-1 controls strain rate at 0.00025 /s (Method A). In the plastic region (after yield), ASTM caps strain rate at 0.015 /s; ISO Method A holds it at 0.0067 /s.
The two consequences that matter at the QA desk:
At the same offset, strain rate affects the measured yield strength. Faster strain rates inflate the reported yield; slower rates report a more accurate lower bound. A 0.015/s rate (ASTM max) will read a few MPa higher than a 0.0067/s rate (ISO). On borderline material, that delta is enough to swing pass/fail.
Both standards allow stress-control in the elastic region and strain-control in the plastic region. The mill’s machine is usually configured for one or the other; if the buyer specifies the other, a re-test may be required and the original MTC may not be valid.
For routine plate and bar production, this rate delta is small enough to ignore. For higher-strength grades like S690, S960, or quenched-and-tempered plate, it is not. When a project mixes grades, ask the mill for both A370 and ISO 6892-1 test reports on the same heat, side by side, when you can.
Yield Strength: ReH vs. Rp0.2
ASTM A370 allows both the upper yield point (ReH) — the peak at the top of the discontinuous yield region typical of low-carbon steel — and the 0.2 % offset proof stress (Rp0.2). ISO 6892-1 reports proof stress at offset; it does not refer to upper yield.
Why it matters: low-carbon steel in the 235-355 MPa class often shows a clear upper yield point. The ReH value can be 10-30 MPa higher than the Rp0.2 value for the same specimen. If your acceptance criterion is written as “minimum 235 MPa yield” and you receive an MTC reporting Rp0.2 = 232 MPa but ReH = 244 MPa, both standards are honored but only one matches the spec wording. The fix is to write the acceptance as “Rp0.2 or ReH minimum” or pick one and stick to it.
Elongation Reporting Differences
ASTM A370 commonly reports elongation as a percentage in 50 mm (or 200 mm for sheet) at fracture, measured by fitting broken halves back together. ISO 6892-1 reports A (percentage elongation at fracture) measured against the original gauge length. The two are reported similarly but rarely match value-for-value because of the proportional vs. fixed gauge difference noted above.
For sheet products under 3 mm thickness, ASTM A370 uses 50 mm gauge almost universally. ISO 6892-1 specifies proportional gauge but allows fixed 50 mm gauge for sheet 0.1-3 mm when agreed. Buyer’s QA plan should specify which is the acceptance basis.
Temperature and Atmospheric Conditions
ASTM A370 permits a 20 +/- 5 deg C test environment. ISO 6892-1 references 23 +/- 5 deg C, with 20 deg C common by agreement. Outside tropical or arctic mill sites, this delta is irrelevant. Inside, the difference shows up when a steel mill in summer reports a result at 28 deg C while a buyer in winter reads the report against 21 deg C expectations. Both numbers are correct within their standard’s tolerance band.
How to Specify Tensile Testing in an International RFQ
When the project crosses regions — for instance, EN 10025 grade delivered to a U.S. EPC, or ASTM-grade plate delivered to a European structural project — the tensile requirement should be written in both standards’ terminology. Suggested clauses:
“Tensile testing per ASTM A370, supplementary requirements for proportional gauge elongation per ISO 6892-1.”
“Yield strength minimum 275 MPa, Rp0.2 per ISO 6892-1 or ReH per ASTM A370, whichever is greater.”
“Elongation minimum 22 % per ISO 6892-1 (L0 = 5.65 sqrt S0) or 26 % per ASTM A370 (50 mm gauge), both acceptable provided the gauge is reported on the MTC.”
“Test temperature 20 +/- 2 deg C, calibrated extensometer per ISO 9513 class 1 or better.”
What to Look For on an MTC
A clean tensile test report should clearly state:
The standard invoked (ASTM A370 / ASTM E8 or ISO 6892-1).
The specimen geometry used.
The gauge length (and ratio k = L0 / sqrt(S0) for proportional).
Yield type (ReH or Rp0.2).
Tensile strength Rm.
Elongation A, reduction of area Z (when applicable).
The test temperature.
The machine ID, the extensometer class, and the operator/inspector signature.
If any one of these is missing, ask for the missing data before signing the MTC. A missing field is rarely a problem, but it is also rarely an oversight — most often it is a sign that the report was generated against a different standard than the one the project expects.
Frequently Asked Questions
Which is the more accurate standard?
Both standards are scientifically rigorous and have been refined over many decades. They make different choices, not better or worse ones. Cross-validating the same heat under both produces values that lie within 1-3 % of each other for routine low-carbon plate.
If a project references both, do we run two tests?
No. One test can be reported under both standards, provided the test parameters (rate, gauge, etc.) are within both windows. Most labs can dual-report by running ISO 6892-1 conditions and adding the ASTM A370 equivalents by calculation for yield only.
Do all mills run ISO 6892-1 conditions today?
Most Chinese steel mills run ISO 6892-1 as the default because their export book is large. U.S. mills default to ASTM A370. Mills that sell globally run both and can dual-report on request.
What about elevated-temperature testing?
ASTM E21 covers elevated-temperature tensile. ISO 6892-2 covers the same. The two are similarly structured but not interchangeable — if your application is boiler or pressure vessel at 300-600 deg C, the standard you reference will track the design code (ASME vs. EN 13445 vs. EN 12952).
Is extensometer class important?
Yes for yield measurement in low-strain materials. Class 0.5 or class 1 per ISO 9513 is the standard expectation for carbon steel. Older mills sometimes run class 2 extensometers; the resulting yield number carries more uncertainty and should not be used for tight acceptance windows.
Request a Quotation
Send your drawing, grade list, applicable design code, and the tensile test standard you need to cite to [email protected]. Huaxia-Steel can dual-report tensile results in ASTM A370 and ISO 6892-1 formats on the same heat, with extensometer traces available on request, so QA acceptance at the destination is clean.
More carbon steel testing and acceptance guides on the Huaxia-Steel news hub.
Related Images
Figure 2: ASTM A370 vs ISO 6892-1 Tensile Testing Methods for Carbon SteelFigure 3: ASTM A370 vs ISO 6892-1 Tensile Testing Methods for Carbon Steel
If you require further information about our metal sheet products or architectural projects, please don’t hesitate to leave your contact details and message here.
Our team of experts will respond within 24 hours to continue the discussion and provide you with any additional information you requires.