When a steel shipment arrives, the most important single number on the mill test certificate — tensile strength — was not estimated. It was measured, in a laboratory, by pulling a machined specimen until it broke. That test, the tensile test (also called the tension test), is the foundation of every carbon steel specification from ASTM A36 to S355JR to JIS G3101. Yet many buyers accept tensile results on certificates without understanding how the test works, what can invalidate it, and where supplier fraud or honest error most often creeps in. This guide explains how tensile testing of carbon steel works, which standards govern it (ASTM E8/E8M, ISO 6892-1, GB/T 228.1), what the results mean, and how purchasing teams should verify tensile data before accepting a shipment.
1. What the Tensile Test Actually Measures
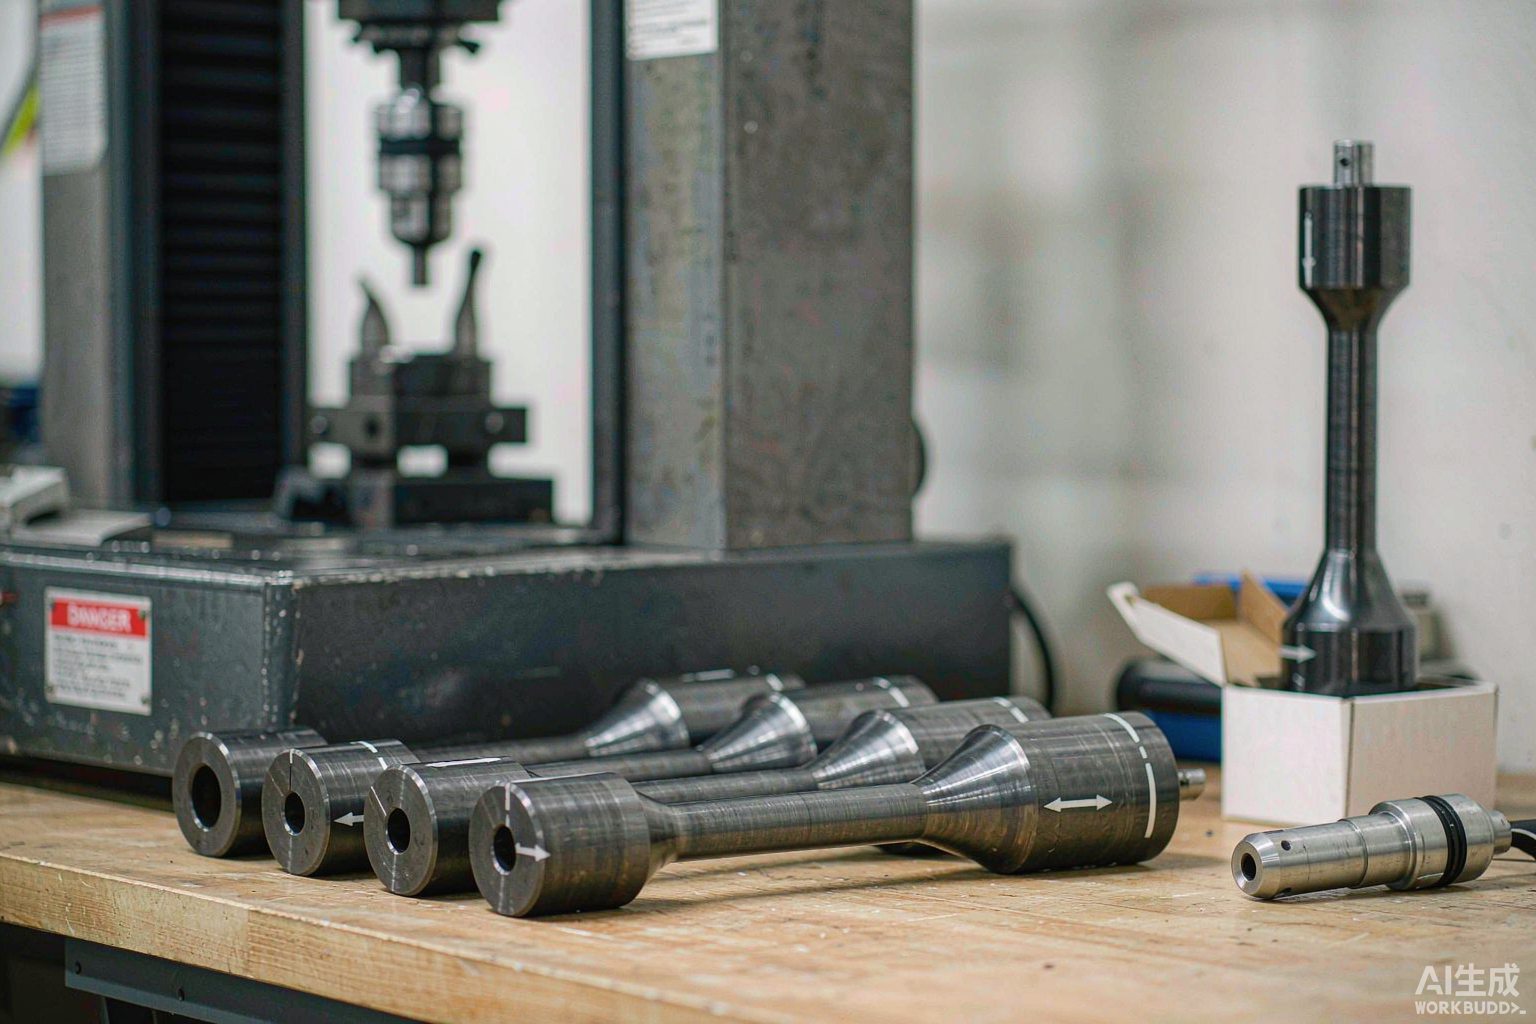
A tensile test grips a standardized specimen and pulls it at a controlled rate until fracture, while recording force and elongation. From that single run, the machine derives the property set that appears on every MTC:
Yield strength (ReH / Rp0.2): the stress at which permanent deformation begins. For carbon steels with a sharp yield point, testers report upper yield ReH; for steels without one, the 0.2% offset proof strength Rp0.2 is used.
Tensile strength (Rm): the maximum stress the material sustains, the number quoted in every grade name comparison.
Elongation after fracture (A): permanent plastic stretch, measured on a gauge length (A5.65 or A50 for flat products, A5d for bars) — the simplest indicator of ductility.
Reduction of area (Z): how much the cross-section necks down before breaking; a sensitive indicator of cleanliness and toughness, and often the first property to degrade with poor steelmaking.
Young’s modulus: essentially constant for all carbon steels at about 200-210 GPa, reported only occasionally.
The stress-strain curve also reveals behavior that single numbers hide: a Lüders plateau in aged rimmed steels, work hardening rate, and the uniform elongation before necking. A curve printout or raw data file is worth requesting for critical applications, because two heats can share the same Rm and A while behaving very differently in forming or fatigue.
2. The Governing Standards: ASTM E8 vs ISO 6892-1
Three test standards dominate international steel trade, and their results are comparable but not identical in procedure:
Standard
Region
Key features
ASTM E8/E8M
Americas, widespread in export QC
Specimen geometry per ASTM A370; inch or metric; strain rate control by method A/B
ISO 6892-1
Europe, Asia, Middle East
Method A (constant strain rate) or B (constant stress rate); Rp0.2 for proof strength
GB/T 228.1
China
Technically aligned with ISO 6892-1; mills export with dual reporting
Specimen shapes differ most: ASTM A370 defines plate-type specimens with 50 mm gauge length and machined rectangular cross-sections, plus full-section tests for small tubes and rebar; ISO prefers proportional specimens with gauge length L0 = 5.65√S0. Elongation values are only comparable when gauge lengths match — an A80 result will read lower than an A50 result on the same steel, and comparing them directly is one of the most common mistakes in cross-standard purchasing. Insist that the MTC states the gauge length designation, not just “elongation: 22%”.
3. Specimen Preparation: Where Results Are Made or Broken
The specimen is machined from the product itself — from an integral test coupon for plates, a ring or strap for pipes, or a full cross-section stub-end for bars. Preparation rules that directly affect validity:
No heating allowed: cutting with excessive heat input (flame cutting without removal, overheated sawing) alters the microstructure in the gauge length. Standards require cold shearing, sawing or machining, with at least surface-decarburized material removed.
Surface finish matters: machined gauge sections are lightly polished; tool marks across the gauge act as crack starters and depress ductility by several percentage points.
Dimensions are measured, not assumed: cross-section is measured at three locations to 0.5% accuracy; an error here directly scales every stress value.
Orientation counts: plate tests run transverse (across the rolling direction) per most structural standards; transverse elongation is typically 2-5 points lower than longitudinal — the mill certifies whichever the standard demands.
For buyers performing witness testing, the practical takeaway: demand that the laboratory follows the standard’s machining requirements and retains the specimen until any claim window closes. A testing lab that discards specimens immediately is a lab you cannot dispute against later.
4. Testing Equipment and Calibration Requirements
A universal testing machine (UTM) loads the specimen through hydraulic or electromechanical actuators, with force measured by a load cell and extension by an extensometer on the gauge length. Validity hinges on calibration: load cells are calibrated per ASTM E4 or ISO 7500-1 (grade 1 or better), extensometers per ASTM E83 (class B-1) or ISO 9513, with calibration intervals of 12-18 months. Reputable export mills operate in-house labs certified to ISO/IEC 17025 or audited under the mill’s ISO 9001 system, and many buy machines from Instron, Zwick, MTS or MTS-clone brands with traceable calibration certificates.
When reviewing a supplier’s lab as part of factory audit, check four things: the calibration stickers and certificates are current; the strain rate used is recorded on the report (ISO Method A vs B changes yield values by up to 5-10% on some steels); ambient temperature is controlled (20-25 °C, since tensile properties drift measurably at 40 °C+); and grips and wedge surfaces show regular maintenance. These details separate a certificate factory from a real quality lab.
5. Reading Tensile Results Against Grade Requirements
Every structural grade defines a minimum window. Here are reference requirements for common export grades (room temperature, transverse where applicable):
Grade
Standard
Yield min (MPa)
Tensile min (MPa)
Elongation min
A36
ASTM A36
250
400–550
20-23% (A50)
S355JR
EN 10025-2
355 (≤16 mm)
470–630
21-22% (A80/A5.65)
SS400
JIS G3101
245 (≤16 mm)
400–510
17-21% by thickness
A106 Gr B
ASTM A106
240
415 min
30% (longitudinal strip)
Q355B
GB/T 1591
355 (≤16 mm)
470–630
20% (A5.65)
1045 Q&T
SAE J403 custom
450–550 typ
750–900 typ
15-20% typ
Note the upper bounds: tensile strength has both minimum and maximum in most structural standards. A heat with Rm far above the maximum is not “extra good” — it usually signals excess carbon or manganese, or a non-standard cooling practice, and it often correlates with poor weldability and low elongation. Reject or re-grade over-strong heats just as firmly as weak ones.
6. How Many Tests, and What Frequency?
Sampling frequency is defined per product standard: ASTM A36 requires one tension test per heat per rolling campaign (each separately packaged bunch for rebar); EN 10025-2 requires tests per heat and per thickness group; pipe standards like ASTM A106 require tests per lot of 400 tubes or less. In practice, an export order draws from multiple heats, and every heat in the shipment must have its own MTC — a shipment of 200 tons mixing three heats needs three certificates, each traceable by heat number stenciled on the material.
Buyers adding third-party inspection should specify: verification tensile tests on each heat represented in the shipment (or a defined minimum of one per 50-100 tons), witnessed testing at an independent lab (SGS, BV, TUV, Intertek) when the value of the order justifies it, and retest rights per the product standard’s retest clause — most standards allow two retests if the first fails due to obvious specimen or machine error, but a genuine low result requires the heat to be rejected or re-heat-treated.
7. Common Fraud and Error Patterns
Years of third-party inspection data show recurring patterns that buyers should recognize:
Photocopied or edited MTCs: certificate PDFs with mismatched fonts, heat numbers not matching stencil marks, or tonnage certified exceeding the heat’s rolled weight. Cross-check heat numbers against physical markings on every bundle.
“Rented” certificates: valid certificates from one mill attached to steel rolled elsewhere. Verification: contact the mill directly using a phone number found independently, not from the certificate.
Wrong specimen, right machine: testing a small-diameter bar coupon and representing it as large-section plate results. Check that reported specimen dimensions are physically plausible for the product.
Temperature and rate effects: testing cold steel inflates yield and tensile; rushing strain rates lowers elongation. A lab report with no temperature or rate data invites skepticism.
Too-good elongation: elongation above the standard maximum by a wide margin often means a soft, under-carbon steel that will miss the tensile minimum elsewhere — or arithmetic errors. Results should cluster near the middle of allowed windows.
None of this means most suppliers cheat — the overwhelming majority deliver honestly. It means the verification cost is tiny relative to the consequence of accepting a falsified certificate, so verification should be systematic, not occasional.
8. In-House and Field Verification Options
Not every buyer can commission full tensile testing. Practical alternatives with defined accuracy trade-offs:
A pragmatic routine for regular importers: hardness-test a sample of every shipment on arrival (fast, cheap), send one coupon per heat to a local lab quarterly or per high-value order, and reserve full third-party witnessed testing for pressure, structural-critical or first-time-supplier shipments. This layered approach catches the majority of problems at a fraction of full inspection cost.
9. What to Demand in Your Purchase Order
Test standard named: “Tensile test per ASTM E8/E8M” or “ISO 6892-1 Method A”, not just “tested”.
Gauge length designation: A50, A5.65, A80 stated on the MTC.
Full results, not pass/fail: actual ReH/Rp0.2, Rm, A values per heat, with heat numbers.
Retention: remaining test specimens kept for 6-12 months for dispute resolution.
Witness rights: the buyer may witness testing or appoint an inspector to do so.
Retest and rejection procedure: written into the PO, aligned with the product standard.
10. Yield-to-Tensile Ratio: The Overlooked Number
The ratio of yield strength to tensile strength (Re/Rm) tells a buyer how much plastic reserve the steel has before fracture. Mild structural steels sit around 0.60-0.70 — plenty of warning before failure. Modern high-strength pipeline steels reach 0.85-0.90, and quenched-and-tempered alloy bar can exceed 0.90, meaning the material gives almost no ductile warning once yielding starts. Many structural codes cap this ratio precisely for that reason: EN 10025 requires Re/Rm ≤ 0.85 for S355JR (with documented exceptions), and pressure equipment codes apply similar logic. For buyers, a ratio trending upward inside the same grade over successive heats signals a mill drifting toward higher strength and lower ductility — worth investigating even when both absolute values remain inside specification.
11. Elevated- and Low-Temperature Tensile Behavior
Tensile properties are temperature dependent, and room-temperature certificates do not describe service at temperature extremes. Carbon steels lose strength as temperature rises: at 300 °C, yield typically retains 60-75% of its room-temperature value; by 500 °C it falls below half. Designers of stacks, kilns, boiler supports and exhaust components must use elevated-temperature allowable stress tables rather than room-temperature values, and buyers should confirm that the certificate’s test temperature was 20-25 °C.
At the cold end, the concern is toughness rather than strength — and here tensile testing has a blind spot. A steel can pass a room-temperature tensile test and still be brittle at −20 °C. This is why structural grades for cold climates carry Charpy V-notch requirements and why sub-grade designations exist (J2, K2, NL): S355J2 is impact tested at −20 °C, S355K2 at −20 °C with higher energy, S355NL at −50 °C. When a shipment is destined for a cold region, specify the impact sub-grade explicitly — tensile strength alone will not protect you.
12. Witnessed Testing: How to Run It Without Conflict
Witnessed testing is the strongest verification available to a buyer, and it is also where disputes start when procedures are vague. Define in advance: which heats and pieces will be sampled (random selection by the inspector, not by the supplier), specimen location and orientation, the specific test standard and edition, whether the inspector may take additional specimens for independent retest, who pays for retests and for failed samples, and what happens to material already produced if a test fails. Agree the sequence in writing before the inspector arrives.
In practice, witnessed testing runs smoothly when the mill’s own QC team performs the test with the inspector observing, rather than the inspector physically operating unfamiliar equipment. Photograph specimen identification and machine displays, record serial numbers of load cell and extensometer from calibration stickers, and have the results signed on-site. A signed witnessed report is very difficult to dispute later — and it is far cheaper to obtain during production than to reconstruct after a claim arises.
13. What Else to Request Alongside the Tensile Test
Tensile testing is one pillar of a verification set, and several companion tests cost little while closing gaps tensile data cannot cover. Hardness testing (Brinell or Rockwell per ASTM E10/E18) is fast, non-destructive and reveals heat treatment consistency across a bundle — a spread of more than 30 HB within one lot signals a mixed or unevenly treated batch. Charpy impact testing (ASTM E23) covers toughness that tensile strength says nothing about, and should be specified for cold service, dynamic loading and any weld procedure qualification. Bend testing (ASTM E190 / ISO 7438) verifies ductility and surface soundness in one cheap operation and is mandatory in rebar and plate standards. Through-thickness (Z-direction) testing per EN 10164 matters for plates in highly restrained welded joints where lamellar tearing is the risk. Finally, chemical analysis by OES confirms the grade identity that the mechanical tests only imply.
The pragmatic specification is: chemistry plus tensile on every heat (standard, already in the MTC), hardness on a sampling basis at incoming inspection, and impact or Z-testing added only where the design actually needs it. Over-testing every shipment inflates cost without reducing meaningful risk; under-testing means discovering a problem after it is built into a structure.
FAQ: Tensile Testing of Carbon Steel
Why does my elongation result differ from the supplier’s?
Most often the gauge lengths differ (A50 vs A80 vs A5d), or the testing direction differs (longitudinal vs transverse). Both change the number for identical steel. Compare only like-designated results, and when in doubt, retest one specimen from the retained sample at an independent lab using the exact standard named in the PO.
Can hardness replace tensile testing?
As a screen, yes: for carbon steels, tensile strength correlates with Brinell hardness (Rm ≈ 3.3-3.6 × HB). But hardness cannot measure yield-to-tensile ratio, elongation or reduction of area, and it is affected by decarburization. Use hardness for arrival screening and consistency checks; use tensile tests for certification and disputes.
How much does a tensile test cost and how long does it take?
A standard room-temperature tensile test at an accredited lab costs roughly USD 100-250 per specimen including machining, with results in 2-5 working days. Witnessed testing during third-party inspection adds travel/marking costs but delivers certificates signed against witnessed specimens — the strongest documentary position in a claim.
What is a typical tensile strength for mild steel?
Low-carbon structural steels run 400-550 MPa tensile with 250-355 MPa yield depending on grade (A36, SS400, S235JR-S355JR family). Medium-carbon engineering steels like 1045 reach 600-900 MPa depending on heat treatment; alloy steels such as 4140 Q&T reach 1000-1200 MPa. Anything claiming mild steel at 600+ MPa deserves chemistry verification.
Sourcing carbon steel where tensile properties actually matter? Send us your grade, standard and required mechanical properties — we supply with full heat-specific MTCs, third-party inspection on request, and a firm FOB/CIF quote within 24 hours.
If you require further information about our metal sheet products or architectural projects, please don’t hesitate to leave your contact details and message here.
Our team of experts will respond within 24 hours to continue the discussion and provide you with any additional information you requires.