Carbon Steel Orifice Flange — Factory Direct Supplier | Huaxia-Steel
Huaxia-Steel supplies orifice flange sets (pair: upstream + downstream) in ASTM A105/A105N, A350 LF2, and equivalent carbon steels, in sizes 1″ through 24″, pressure classes 150# to 2500#, with jack screws, tap holes, and machined raised or RTJ faces. Manufactured per ASME B16.36 and paired with our machining-grade flatness control, each set is delivered ready to receive your flow-element supplier’s orifice plate — bore-aligned, face-parallel, and pressure tested. Full EN 10204 3.1 certification and NDE on every heat.
Product Overview
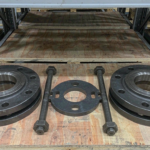
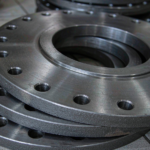
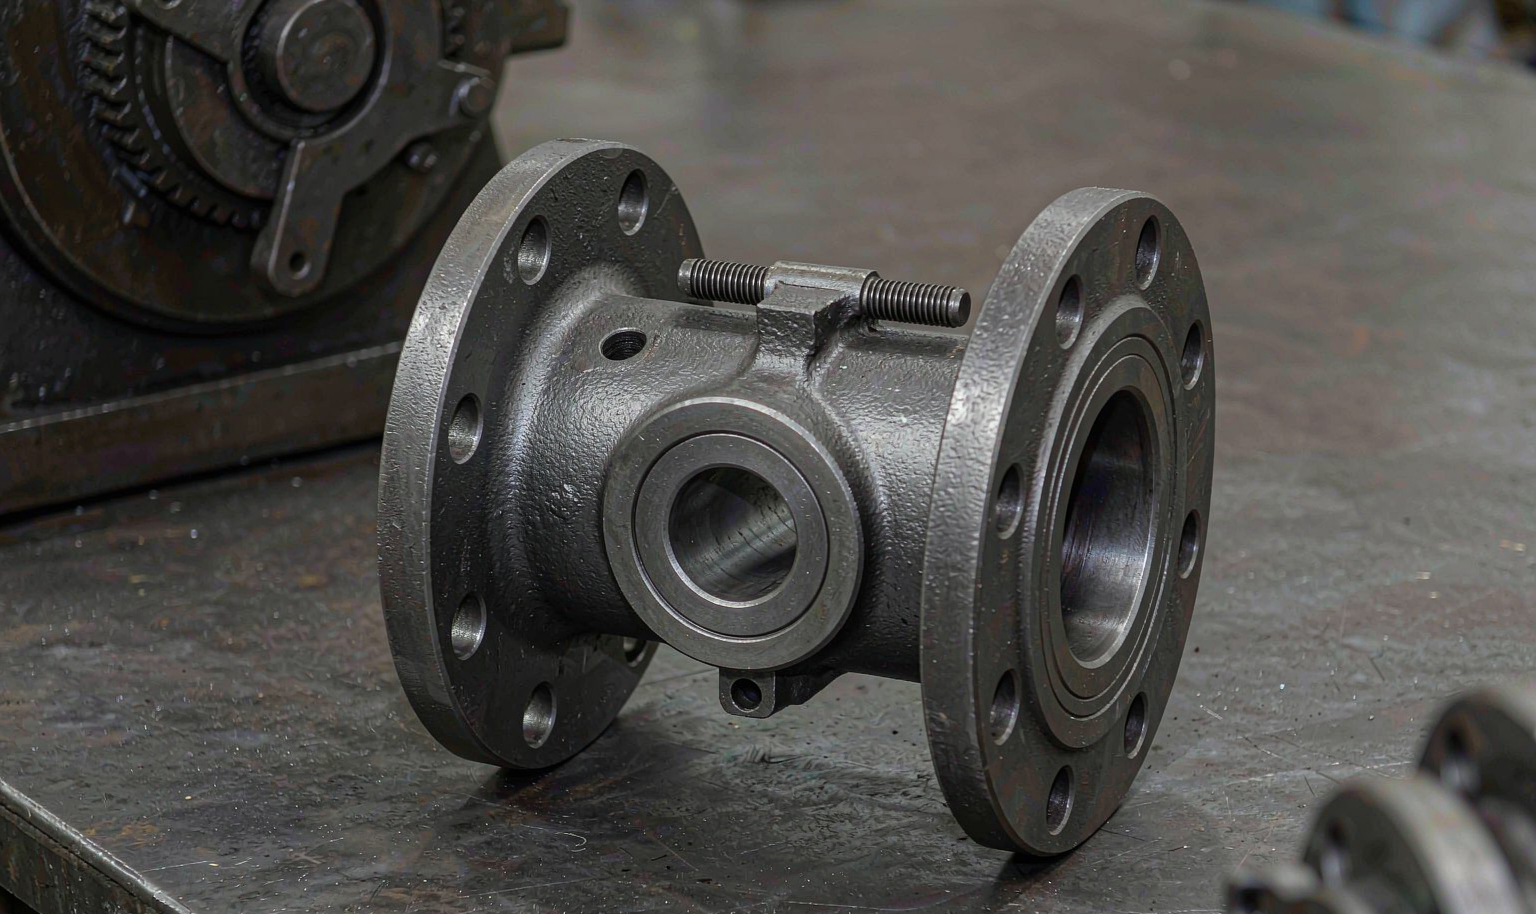
An orifice flange set is a pair of welded-neck (or slip-on) flanges drilled with radial pressure taps instead of plain bolt holes only, plus jack screws that let maintenance teams spread the flanges to service the orifice plate without cutting the line. The taps (typically 1/2″ NPT) feed differential-pressure transmitters that make the whole flow measurement work — so tap position and edge quality directly affect meter accuracy. We machine tap bores to your element supplier’s spec (corner, D, D-D/2, or flange taps), control the downstream tap’s distance from the orifice plate within ±1 mm, and supply the set matched pair-by-pair with marking for orientation. Plates, gaskets, and bolts can be quoted together as a complete meter run kit.
Specification Table
| Parameter | Range / Detail |
|---|---|
| Nominal size | 1″ – 24″ (DN25 – DN600) |
| Pressure class | 150#, 300#, 600#, 900#, 1500#, 2500# |
| Material | ASTM A105/A105N, A350 LF2 (LF3 low-temp on request) |
| Standard | ASME B16.36 (orifice flanges), ASME B16.5 dimensions, MSS SP-44 optional |
| Face types | Raised Face (RF, serrated 125–250 AARH), Ring Joint (RTJ RX/BX), Flat Face |
| Tap connections | 1/2″ NPT standard (3/4″ optional), corner / D / D-D/2 / flange tap positions |
| Jack screws | 2 per flange, A193 B7 with hex socket, sized per class |
| Weld ends | Beveled per ASME B16.25, WT matching schedule 40–160 |
Dimensional Highlights (Class 300 RF, typical)
| Size | OD (mm) | Bolt Circle (mm) | Thickness (mm) | Tap Spacing (mm, D-D/2) |
|---|---|---|---|---|
| 2″ | 165 | 127.0 | 25.4 | per B16.36 |
| 4″ | 229 | 190.5 | 31.8 | per B16.36 |
| 6″ | 279 | 241.3 | 36.6 | per B16.36 |
| 8″ | 343 | 298.5 | 41.1 | per B16.36 |
| 12″ | 483 | 431.8 | 49.3 | per B16.36 |
Full dimension tables for all classes available on request; we also reverse-engineer from your flow-element data sheet where the metering vendor has special tap geometry.
Material & Manufacturing Standards
- Forgings per ASTM A105/A105N (room temperature service) and A350 LF2 (to −46°C); chemistry, grain size, and hardness per spec.
- NDT: UT per ASTM A388 on bores and hubs, MT per ASTM E709 on machined surfaces, PMI on request.
- Machining: facing parallelism ≤0.1 mm, tap hole axis perpendicular to pipe axis, deburred and chamfered; jack screw threads cut, not cast.
- Hydrostatic shell test available (per B16.36 supplementary), plus positive material identification and heat-number stamping on both halves.
Applications
- Custody-transfer and process flow metering with orifice plates
- Steam, natural gas, compressed air, and crude/product lines
- Pump and compressor test loops; hydraulic balancing of distribution networks
- Chemical and petrochemical differential-pressure level measurement on vessels
Quality Assurance
Each set ships with a dimensional report covering tap-to-plate-face distances, bore diameters, face flatness, and bolt/jack screw fit; NDE reports; heat treatment records (normalizing as standard, Q&T for LF2); and EN 10204 3.1 MTRs. Matched halves are tagged UPSTREAM/DOWNSTREAM with flow arrow orientation. For custody-transfer projects we support third-party witness (SGS, BV, TÜV) and provide tap-edge photomicrographs on request — because a burr at the tap edge is a percentage error you cannot calibrate out.
Packing & Delivery
Flange pairs are bolted together with plastic face guards, wrapped in VCI film, and packed in seaworthy plywood cases up to 1.5 t. Tap openings are plugged to keep machining debris out. Lead time: 15–25 days for standard Class 150/300 sets from stock forgings; 30–40 days for alloy, RTJ, or tested-to-order lots. Documentation package includes MTRs, NDE reports, dimensional report, and HS classification for customs.
Need Orifice Flange Sets, Machined to Your Element Spec?
Send your size, class, material, and tap configuration — quotation and machining schedule within 24 hours. Complete meter-run kits (flanges + plate + gaskets + bolts) available.
Request a quote: Contact Huaxia-Steel.