Carbon Steel Tolerance Standards: ASTM A6 vs EN 10029 Guide
Carbon Steel Tolerance Standards: ASTM A6 vs EN 10029 Guide
Dimensional tolerances are one of the most critical — yet most overlooked — aspects of carbon steel procurement. A plate that is 0.5mm thinner than specified can fail structural calculations; a bar that is 0.3mm oversized won’t fit into machined assemblies. Understanding the tolerance standards that govern carbon steel products (ASTM A6, EN 10029, JIS G3193, GB/T 706) is essential for buyers who need to verify supplier compliance and avoid costly rework.
Why Tolerances Matter in Steel Procurement
Steel mills produce to specific dimensional tolerances, not to exact dimensions. When you order “10mm plate,” you receive plate that is 9.7-10.3mm thick (per ASTM A6). This ±0.3mm variation is within specification but can affect downstream processing:
Structural design: Minimum thickness governs load capacity. Using nominal thickness instead of minimum can overestimate strength by 3-5%.
Machining allowance: Oversized bars require more machining stock, increasing tool wear and cycle time.
Fit-up and welding: Thickness variation across a weld joint causes misalignment and increases weld volume.
Weight calculation: Invoices are based on theoretical weight (nominal dimensions). Actual weight may vary by 1-3%, affecting shipping costs and payment.
Surface finish: Plates with high flatness tolerance deviation require additional flattening before fabrication.
ASTM A6/A6M — North American Standard
ASTM A6 is the master standard for general requirements of rolled structural steel in North America. It covers plates, shapes, and bars produced under ASTM specifications (A36, A572, A588, A516, etc.). Key tolerance categories:
Plate Thickness Tolerance (ASTM A6)
Thickness (mm)
Width ≤1200mm
1200-1800mm
1800-3000mm
>3000mm
5
±0.25mm
±0.30mm
±0.35mm
±0.40mm
8
±0.30mm
±0.35mm
±0.40mm
±0.45mm
10
±0.35mm
±0.40mm
±0.45mm
±0.50mm
16
±0.45mm
±0.50mm
±0.55mm
±0.60mm
25
±0.55mm
±0.60mm
±0.65mm
±0.75mm
50
±0.80mm
±0.90mm
±1.00mm
±1.10mm
100
±1.50mm
±1.60mm
±1.70mm
±1.80mm
Plate Flatness Tolerance (ASTM A6)
Thickness
Width ≤900mm
900-1500mm
1500-1800mm
1800-2400mm
>2400mm
4.5-6mm
12mm/m
15mm/m
18mm/m
20mm/m
25mm/m
6-10mm
10mm/m
12mm/m
15mm/m
18mm/m
22mm/m
10-25mm
8mm/m
10mm/m
12mm/m
14mm/m
16mm/m
25-50mm
7mm/m
8mm/m
10mm/m
12mm/m
14mm/m
50-100mm
6mm/m
7mm/m
8mm/m
9mm/m
10mm/m
Flatness is measured as the maximum deviation from a flat plane over any 1-meter span. For critical applications, specify “flatten to ASTM A6 supplementary requirement S4” for tighter flatness.
EN 10029 — European Plate Thickness Tolerance
EN 10029 governs thickness tolerances for hot-rolled steel plate in Europe. It offers four tolerance classes, giving buyers more control than ASTM A6’s single class:
Class
Description
Typical Application
Class A
Standard tolerance (default)
General structural fabrication
Class B
Tighter tolerance (75% of Class A)
Machined components, pressure parts
Class C
Tightest tolerance (50% of Class A)
Precision fabrication, aerospace
Class D
Asymmetric (all minus tolerance)
Guarantees minimum thickness for structural calc
EN 10029 Class A Thickness Tolerance
Nominal Thickness
Width ≤1500mm
1500-2100mm
2100-2700mm
>2700mm
5-8mm
±0.35mm
±0.40mm
±0.45mm
±0.50mm
8-15mm
±0.40mm
±0.45mm
±0.50mm
±0.55mm
15-25mm
±0.50mm
±0.55mm
±0.60mm
±0.65mm
25-40mm
±0.60mm
±0.65mm
±0.70mm
±0.80mm
40-60mm
±0.80mm
±0.85mm
±0.90mm
±1.00mm
60-100mm
±1.00mm
±1.05mm
±1.10mm
±1.20mm
100-150mm
±1.20mm
±1.25mm
±1.30mm
±1.40mm
Shape and Section Tolerances
Wide Flange Beams (W-Shapes / H-Beams) — ASTM A6
Dimension
Tolerance
Notes
Section depth (d)
±3.2mm (up to 300mm depth), ±4.8mm (300-500mm)
Measured at web center
Flange width (bf)
±3.2mm
Measured at center of flange
Web thickness (tw)
+1.3mm / -0.8mm
Asymmetric — mills tend to run thin
Flange thickness (tf)
+1.5mm / -0.4mm
Check for thin flanges
Length
+25mm / -0mm
Always over-length, never short
Straightness (camber)
1/1000 of length (max)
For structural sections
Flange tilt (out of square)
2% of flange width (max)
Check with square across flange
Round Bars — ASTM A108 / EN 10060
Nominal Diameter
ASTM A108 (±)
EN 10060 (±)
JIS G3191 (±)
≤6mm
0.08mm
0.10mm
0.10mm
6-18mm
0.13mm
0.15mm
0.15mm
18-30mm
0.20mm
0.20mm
0.20mm
30-50mm
0.25mm
0.25mm
0.30mm
50-80mm
0.40mm
0.35mm
0.40mm
80-120mm
0.60mm
0.50mm
0.60mm
120-180mm
0.80mm
0.70mm
0.80mm
For precision machining applications, specify cold-drawn bars (ASTM A108 Class CF) which have half the tolerance of hot-rolled bars. Cold-drawn round bars in 10-50mm diameter typically achieve ±0.05mm tolerance.
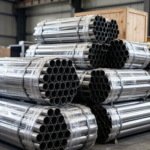
Seamless Pipe Tolerances — ASTM A106 / EN 10216
Dimension
ASTM A106 (standard)
ASTM A106 (close tolerance)
EN 10216
Outside diameter (OD)
+1.6mm / -0.8mm (≤4 inch)
±0.40mm
±1% of OD (min ±0.5mm)
Wall thickness (WT)
+22% / -12.5%
+10% / -10%
±12.5%
Length
+6mm / -0mm (random)
+3mm / -0mm
+5mm / -0mm
Straightness
3mm per meter (max)
1.5mm per meter
0.5% of length
Important: The wall thickness tolerance of -12.5% means a pipe ordered as “SCH 40, 6mm WT” can legally be delivered at 5.25mm minimum wall. For pressure calculations, always use minimum wall (0.875 × nominal WT), not nominal.
How to Verify Tolerances on Received Material
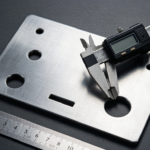
Thickness measurement: Use a calibrated digital micrometer (resolution 0.01mm) at 3 points across the width and 5 points along the length of each plate. Record all measurements on the inspection report.
Flatness check: Place a 1-meter straight edge on the plate surface. Measure the maximum gap with a feeler gauge. Repeat at 5 positions per plate.
Straightness (bars/sections): Place the section on V-blocks, rotate 360°, and measure runout with a dial indicator. Maximum camber = length / 1000 for structural sections.
OD measurement (pipes): Use a pi tape (circumference tape) for OD, or a calibrated caliper at 2 positions 90° apart. For wall thickness, use an ultrasonic thickness gauge at 6 positions around the circumference.
Length verification: Use a steel tape measure (Class II accuracy) along the longest dimension. Record actual length for each piece.
FAQ
What is the tolerance on 10mm steel plate?
For 10mm hot-rolled carbon steel plate, ASTM A6 allows ±0.35-0.50mm depending on width. EN 10029 Class A allows ±0.40-0.50mm. The actual plate you receive will typically be 9.5-10.5mm. If you need tighter tolerance, order EN 10029 Class B (±0.30mm) or cold-rolled plate.
What does “minimum wall” mean for steel pipe?
Minimum wall thickness is the thinnest point allowed by specification. For ASTM A106 pipe, the minimum wall is 87.5% of nominal wall thickness (the -12.5% tolerance). Pressure calculations must use minimum wall, not nominal, to ensure the pipe can withstand design pressure at its thinnest point.
How do I specify tighter tolerances when ordering?
Include the tolerance standard and class on your purchase order. For example: “Plate, 10mm × 1500mm × 6000mm, ASTM A36, thickness tolerance per EN 10029 Class B.” Mills will charge a 5-15% premium for tighter tolerances due to additional rolling passes and inspection.
Can I reject material that is within tolerance?
No. Material within specified tolerance is compliant and cannot be rejected for dimensional reasons. However, you can specify “Class D” (all-minus) or “symmetric” tolerance requirements on your PO to control which side of nominal the material falls on.
What is the difference between theoretical and actual weight?
Theoretical weight is calculated from nominal dimensions (e.g., 10mm × 1.5m × 6m × 7.85 = 706.5 kg). Actual weight is measured on a scale. Due to thickness tolerance (usually running slightly under nominal), actual weight is typically 0.5-2% less than theoretical. Most steel is sold by theoretical weight, so buyers should account for this difference.
Conclusion
Dimensional tolerances are the invisible language of steel procurement. Understanding ASTM A6, EN 10029, JIS, and GB tolerance systems — and specifying the right class on your purchase order — prevents costly surprises during fabrication. Always verify received material against the specified tolerance standard using calibrated instruments, and document discrepancies for supplier claims. Huaxia-Steel provides full tolerance documentation with every order, including EN 10204 3.1 MTC and dimensional inspection reports.
Need precision-tolerance carbon steel products? Contact Huaxia-Steel for plates, bars, pipes, and sections with guaranteed dimensional compliance and full inspection reports.
If you require further information about our metal sheet products or architectural projects, please don’t hesitate to leave your contact details and message here.
Our team of experts will respond within 24 hours to continue the discussion and provide you with any additional information you requires.