Steel Testing Standards Guide: ASTM, ISO, EN, and JIS Methods
Steel Testing Standards Guide: ASTM, ISO, EN, and JIS Methods
Steel quality verification depends on standardized testing protocols that quantify mechanical properties, chemical composition, and internal integrity. For carbon steel buyers and suppliers, understanding steel testing standards ensures that delivered materials meet design specifications and regulatory requirements.
This guide covers the major international standards — ASTM, ISO, EN, and JIS — detailing the test methods, acceptance criteria, and documentation requirements for carbon steel quality assurance.
Fig 1
1. Why Steel Testing Standards Matter
Steel testing standards provide the universal language for quality verification across global supply chains. Without them, a “high-strength steel” claim from one supplier might mean something entirely different from another’s interpretation.
Traceability: Link test results to specific heat numbers and mill batches
Risk mitigation: Identify substandard material before it enters production
Dispute resolution: Provide objective evidence for quality claims
Regulatory compliance: Satisfy building codes, pressure vessel rules, and export requirements
2. Mechanical Testing Standards
Mechanical tests determine how steel behaves under load, deformation, and impact — critical for structural and pressure-containing applications.
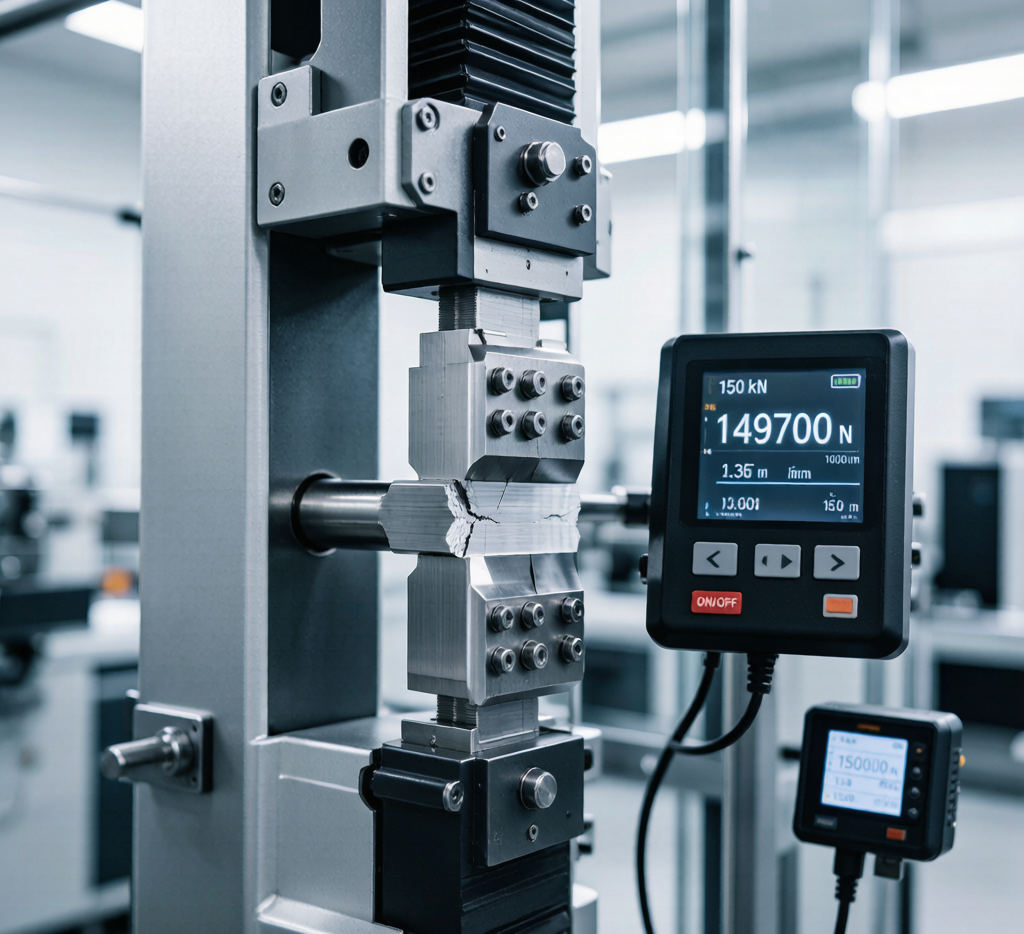
Tensile Testing
Tensile testing measures strength and ductility by pulling a standardized specimen until fracture.
Standard
Specimen Type
Key Measurements
ASTM E8 / E8M
Round or flat, proportional gauge length
Yield strength, UTS, elongation, reduction of area
ISO 6892-1
Round (Lo = 5.65√So)
ReH, Rm, A, Z
EN ISO 6892-1
Round or flat (Lo = 5.65√So)
Same as ISO, CE harmonized
JIS Z 2241
No. 5 round (d=14mm) or No. 4 flat
Upper yield, tensile strength, elongation
Critical parameters: Yield strength determines design stress limits; elongation indicates ductility and formability; reduction of area reveals material toughness.
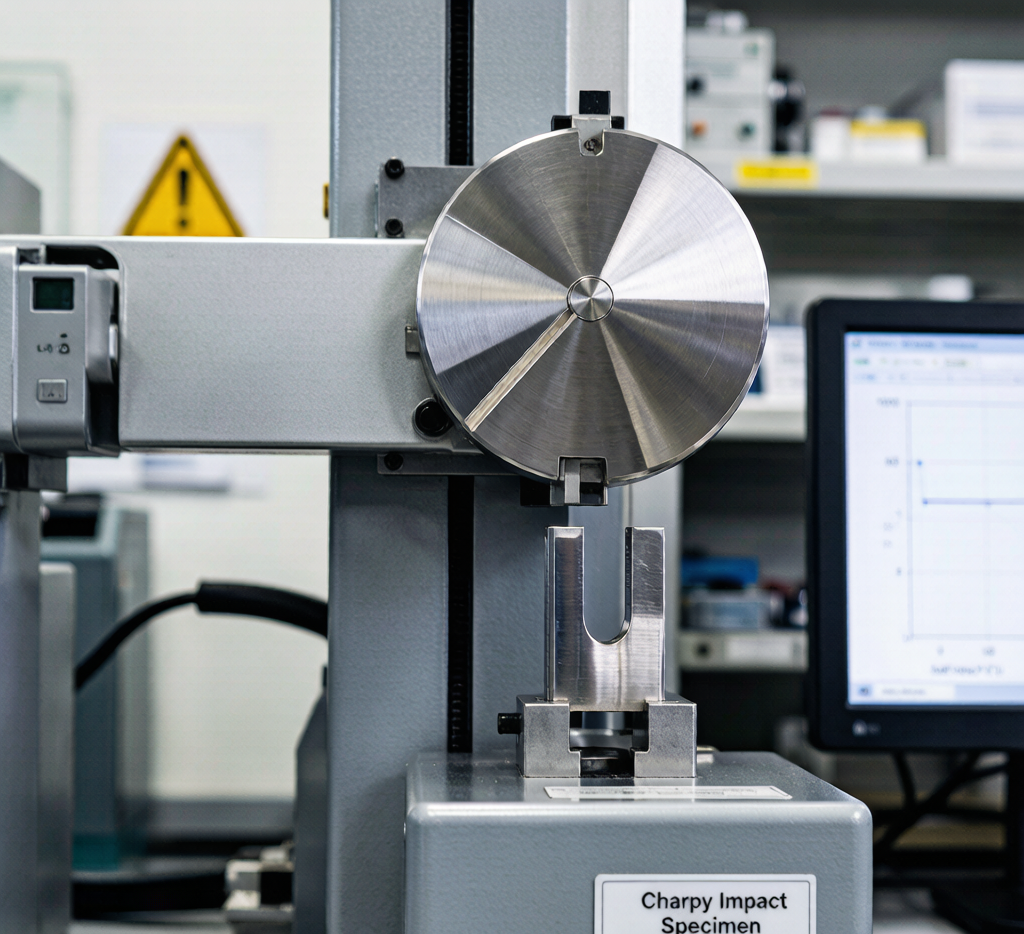
Charpy Impact Testing
Charpy tests measure energy absorption during fracture at specified temperatures, indicating toughness and resistance to brittle failure.
Standard
Specimen
Test Temperatures
ASTM E23
10×10×55 mm V-notch
Room, 0°C, -20°C, -40°C, -60°C
ISO 148-1
10×10×55 mm V-notch (KV)
+20°C, 0°C, -20°C, -40°C, -60°C
EN ISO 148-1
Same as ISO
Same as ISO
JIS Z 2242
10×10×55 mm V-notch
Room temp specified
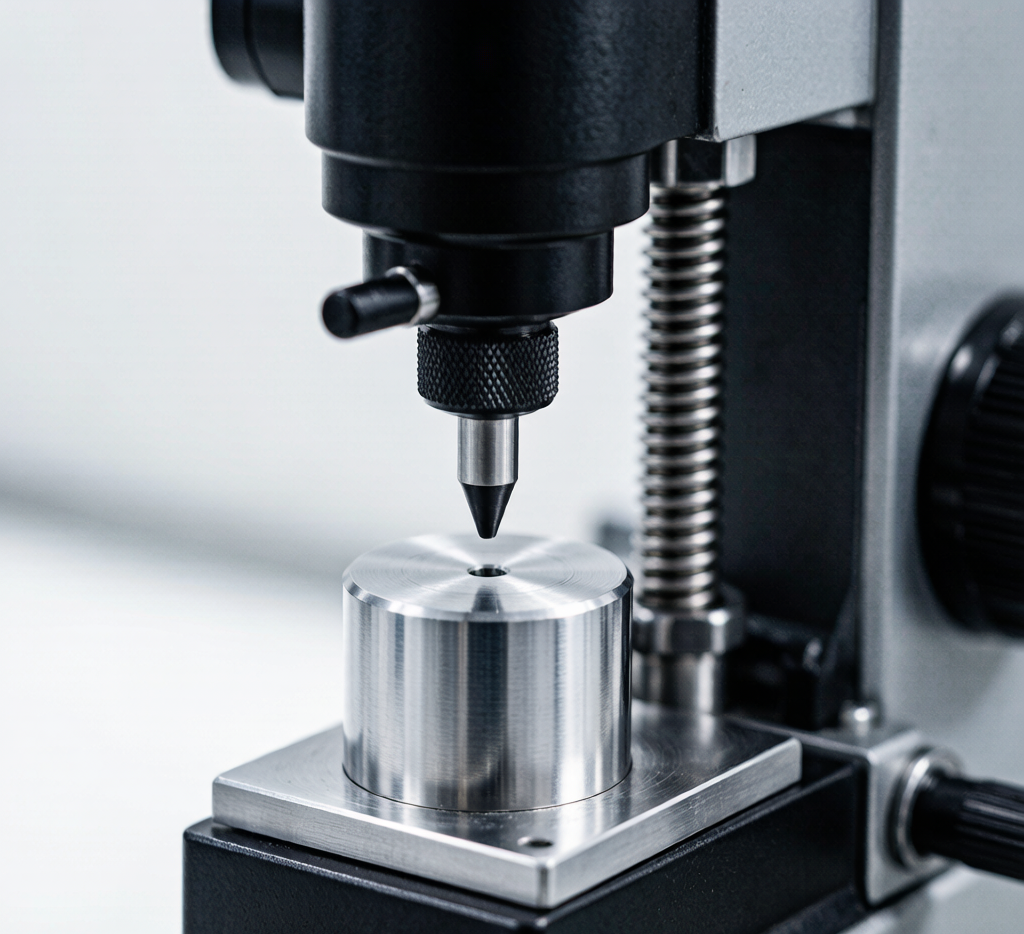
Hardness Testing
Hardness correlates approximately with tensile strength and indicates heat treatment response.
Method
Standard
Scale/Load
Best For
Brinell
ASTM E10, ISO 6506
HBW 10/3000
Castings, forgings, thick sections
Rockwell
ASTM E18, ISO 6508
HRC, HRB
Heat-treated parts, quick QC
Vickers
ASTM E92, ISO 6507
HV 10, HV 30
Welds, thin sections, research
Bend Testing
Bend tests verify ductility and soundness of welded joints.
ASTM E290: Guided bend test for welds
ISO 7438: Bend test for metallic materials
JIS Z 2248: Bend test method
Fig 2
3. Chemical Analysis Standards
Chemical composition determines grade classification, weldability, and heat treatment response.
Spectrometric Analysis
Optical emission spectrometry (OES) and X-ray fluorescence (XRF) provide rapid, accurate multi-element analysis.
Standard
Method
Elements Covered
ASTM E415
OES, spark excitation
C, Mn, P, S, Si, Ni, Cr, Mo, V, Cu, Al
ASTM E1086
OES, carbon/low-alloy steel
22 elements including trace
ISO 14284
Sampling for chemical analysis
Methodology standard
JIS G 1253
OES for iron and steel
C, Si, Mn, P, S, Ni, Cr, Mo, Cu, Al, V
Wet Chemistry Methods
Classical gravimetric and titrimetric methods provide reference values for disputed results:
Carbon: Combustion infrared detection (ASTM E1019, ISO 9556)
Sulfur: Combustion iodate titration (ASTM E1019, ISO 4935)
Phosphorus: Molybdenum blue spectrophotometry
Manganese: Periodate oxidation spectrophotometry
4. Non-Destructive Testing (NDT) Standards
NDT methods detect internal and surface defects without destroying the test piece.
Ultrasonic Testing (UT)
High-frequency sound waves detect internal discontinuities like cracks, laminations, and inclusions.
Standard
Application
Acceptance Level
ASTM A435
Plates, straight beam
Class 1, 2, 3 per ASTM A578
ASTM A577
Plates, angle beam
Class A, B, C
EN 10160
Flat steel products
S0, S1, S2, E0, E1, E2
JIS G 0801
Steel plates, UT
Class 1 (most stringent)
Radiographic Testing (RT)
X-rays or gamma rays reveal internal porosity, shrinkage, and cracks in castings and welds.
ASTM E446: Reference radiographs for steel castings up to 50 mm
ASTM E94: General RT guidelines
ISO 11971: Steel castings, RT and acceptance
EN 1559 / EN 1369: Foundry radiographic standards
Magnetic Particle Testing (MT)
Detects surface and near-surface cracks in ferromagnetic materials.
ASTM E709: Standard guide for MT
ISO 9934: MT of ferromagnetic materials
EN 1369: Foundry casting MT
Dye Penetrant Testing (PT)
Reveals surface-breaking defects in non-porous materials.
Test results must be documented in formats recognized across international borders.
Mill Test Certificates (MTC)
Type
Standard
Content
2.1
EN 10204
Statement of compliance (no test data)
2.2
EN 10204
Test results from non-specific batch
3.1
EN 10204
Test results from specific batch, mill-issued
3.2
EN 10204
3.1 + independent inspector verification
For ASTM-graded steel, MTCs typically include:
Heat number and melt shop identification
Chemical composition (ladle and product analysis)
Mechanical test results (tensile, impact, hardness)
Heat treatment records (if applicable)
NDT results (if specified)
Dimensional verification
8. Selecting the Right Test Protocol
Application
Required Tests
Recommended Standard
Structural steel (building)
Tensile, impact, bend, chemistry
ASTM A992 / EN 10025
Pressure vessels
Tensile, impact, UT, RT, chemistry
ASME SA-516 / EN 10028
Line pipe
Tensile, impact, hardness, UT
API 5L / ISO 3183
Steel castings
Tensile, impact, RT/MT, chemistry
ASTM A216 / EN 10293
Forgings
Tensile, impact, UT, chemistry
ASTM A105 / EN 10222
Fasteners
Tensile, hardness, chemistry
ASTM A325 / ISO 898-1
FAQ
What is the difference between ASTM and ISO tensile test methods?
The fundamental principles are identical — both measure yield strength, tensile strength, and elongation. Differences lie in specimen geometry (ASTM E8 allows various proportional specimens; ISO 6892 specifies Lo = 5.65√So), strain rate control, and result reporting formats. For most structural steels, results are directly comparable within 1-2%.
How often should carbon steel batches be tested?
Standard practice tests one sample per heat (melt batch) for chemical and mechanical properties. For large orders exceeding 50 tons, test one sample per 20-30 tons or per rolling batch. NDT testing (UT/RT) applies per specified percentage — commonly 10% for pressure vessels, 100% for critical aerospace castings.
Can I accept steel without an EN 10204 3.1 certificate?
For non-critical applications, EN 10204 2.2 may suffice. For structural, pressure-containing, or regulated applications, 3.1 is the minimum requirement. EN 10204 3.2 with third-party inspection is mandatory for offshore, nuclear, and certain pharmaceutical applications. Always specify certificate requirements in your purchase order.
What is the difference between product analysis and ladle analysis?
Ladle analysis measures composition from the molten steel before casting — this is the primary certification value. Product analysis (also called check analysis) measures composition from the finished product, with slightly wider tolerances (typically ±0.01-0.03%) to account for segregation during solidification. ASTM A6 and EN 10025 specify permissible variations between ladle and product analysis.
Which NDT method is best for detecting laminations in steel plate?
Ultrasonic testing (UT) per ASTM A435 or EN 10160 is the standard method for detecting internal laminations in steel plate. Use straight-beam transducers (0°) oriented perpendicular to the plate surface. Acceptance criteria specify maximum lamination area per unit area — typically Class 1 (most stringent) to Class 3.
Conclusion
Steel testing standards form the backbone of quality assurance in the global carbon steel supply chain. Whether you’re procuring ASTM A36 plate for construction or EN S355 sections for European infrastructure, specifying the right test methods and acceptance criteria prevents costly material failures and project delays.
The key is aligning test requirements with application criticality: standard structural work needs tensile, impact, and chemistry; pressure vessels add UT and RT; nuclear or aerospace applications demand full traceability with EN 10204 3.2 certification and 100% NDT coverage.
Need certified carbon steel with full test documentation? Huaxia-Steel supplies carbon steel products with EN 10204 3.1/3.2 mill certificates, third-party inspection (SGS, BV, TUV), and customized testing protocols. Contact us to specify your testing requirements.
If you require further information about our metal sheet products or architectural projects, please don’t hesitate to leave your contact details and message here.
Our team of experts will respond within 24 hours to continue the discussion and provide you with any additional information you requires.