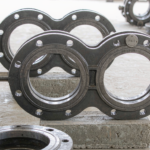
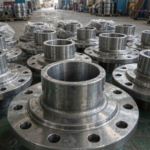
If you buy carbon steel flanges from China, ASME B16.5 is the standard that decides whether your flanges bolt up to the rest of your piping — or arrive as expensive scrap. The standard covers flanges from NPS 1/2 through NPS 24 in Classes 150 to 2500. This guide translates the standard’s key tables into what a buyer actually needs to check: pressure classes, raised face dimensions, bolt drilling, thickness and the tolerances that most disputes are made of.
Scope: What ASME B16.5 Covers (and What It Doesn’t)
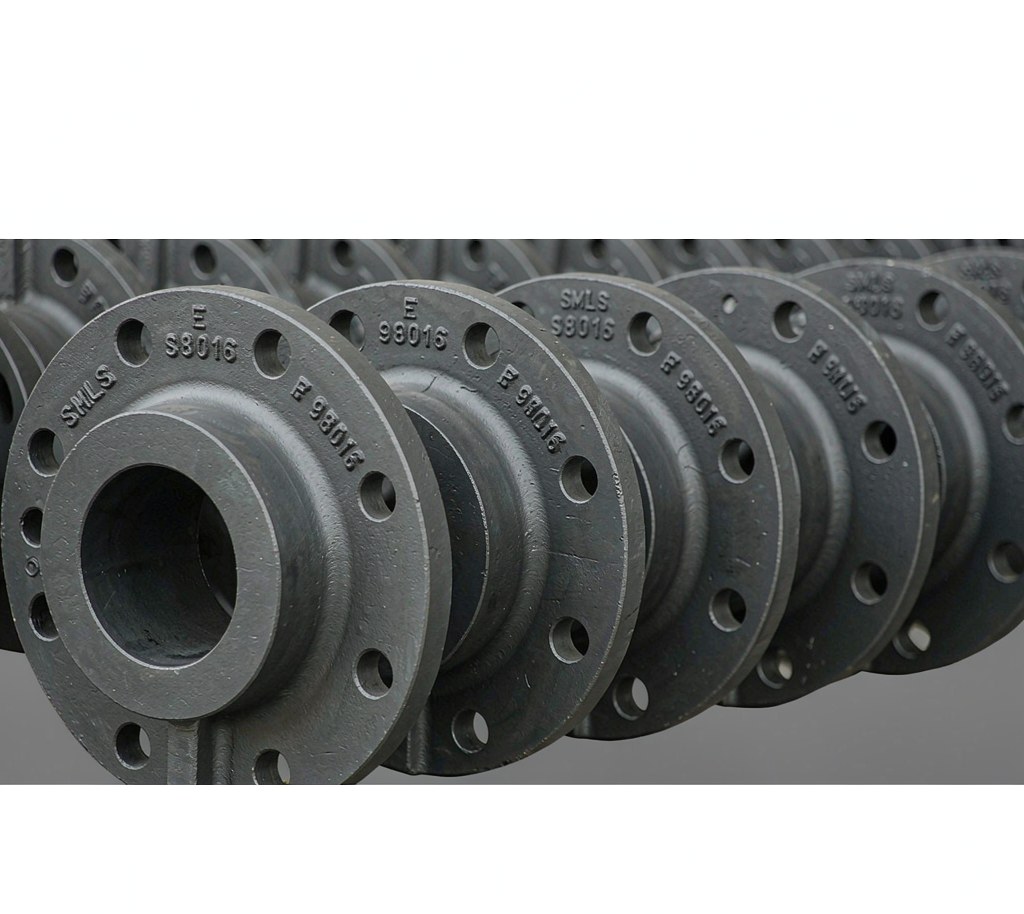
ASME B16.5 governs pipe flanges and flanged fittings in sizes NPS 1/2 to NPS 24. Above NPS 24, flanges move to ASME B16.47 Series A/B. The standard fixes dimensions for seven common types — weld neck (WN), slip-on (SO), socket weld (SW), threaded (TH), lap joint (LJ), blind (BL) — across seven pressure classes: 150, 300, 400, 600, 900, 1500, 2500.
Two important notes: Class 400 is rarely stocked in carbon steel below NPS 6, and “Class” is a rating at temperature — Class 150 carbon steel (A105) is rated for 285 psi at 100 °F but only 150 psi at 850 °F, per ASME B16.5’s pressure-temperature tables. Always match class to your design temperature, not just design pressure.
Pressure Classes at a Glance
Class
A105 Working Pressure @ 100 °F
Typical Service
150
285 psi (19.6 bar)
Utility lines, low-pressure process
300
740 psi (51 bar)
General process piping
600
1480 psi (102 bar)
High-pressure process, pump discharge
900
2220 psi (153 bar)
Petchem, steam headers
1500
3705 psi (255 bar)
High-pressure steam, injection lines
2500
6170 psi (425 bar)
Hyper compressors, wellhead
Rule of thumb: doubling the class roughly doubles the allowed pressure at the same temperature, while flange thickness and bolt size grow accordingly — and so does the price, typically 60–180% per step up for the same NPS.
Raised Face (RF) Dimensions: The Details That Cause Problems
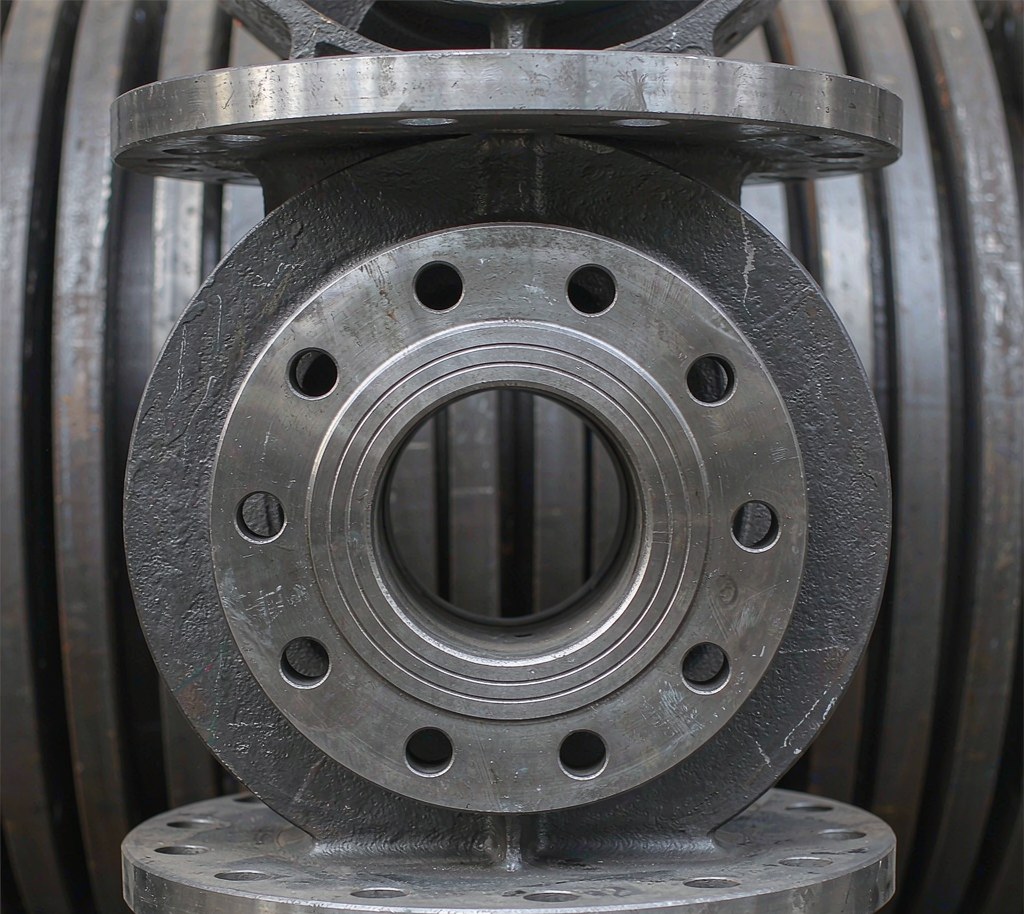
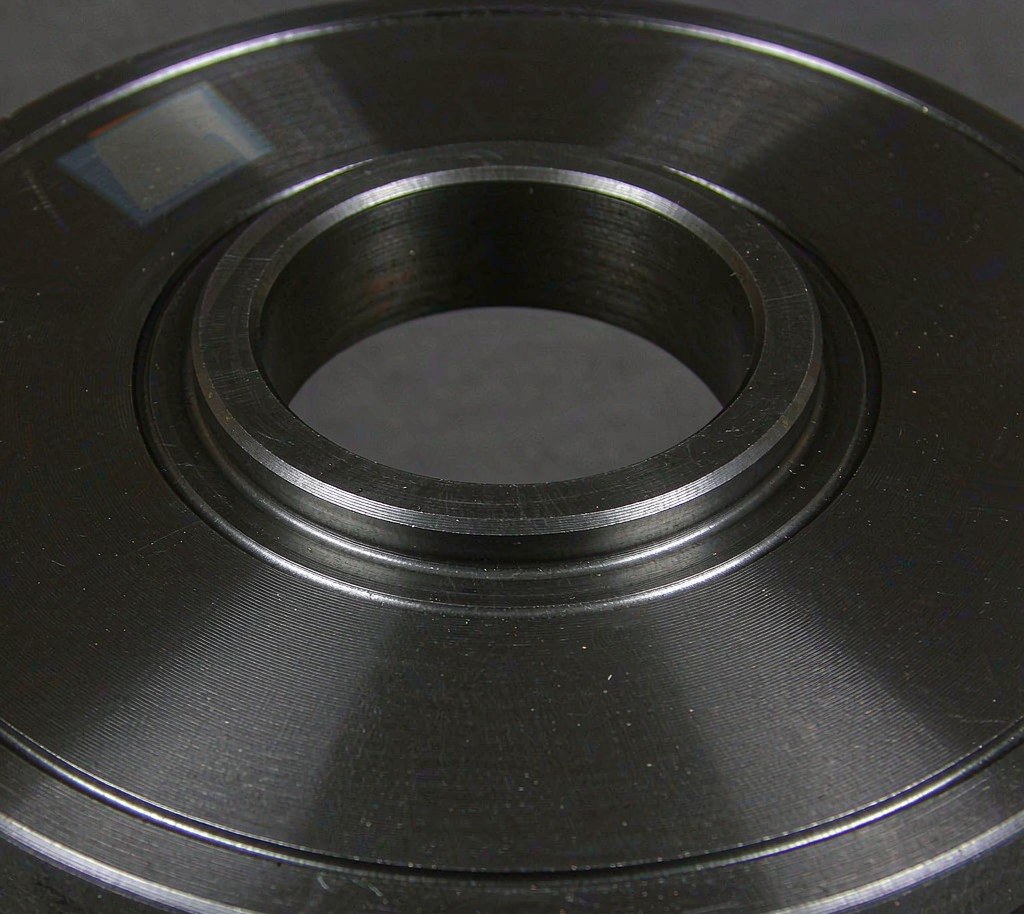
The raised face is where most fit-up disputes originate. For Class 150 and 300, the RF is 1/16 in (1.6 mm) high and its diameter equals the full-face gasket contact diameter — these flanges are normally supplied with the standard’s serrated spiral serration finish (125–500 µin AARH). For Class 400 and above, the RF is 1/4 in (6.4 mm) high with a smaller diameter, which means Class 150/300 and Class 600+ flanges are not dimensionally interchangeable even at the same NPS.
Gasket contact surface finish: standard serrated concentric or spiral finish, 125–500 AARH. Ring-joint (RTJ) versions need a far finer finish and are a separate machined item.
Common error: ordering Class 600 RF flanges to match Class 300 mating parts. The 1/4″ raised face will not seat on a 1/16″ raised face mating flange — specify “RF Class 150/300 type” when mixing.
Facing codes: F1 (flat), RF, RTJ per B16.5 phrasing on drawings; state facing explicitly on the PO, not just “B16.5”.
Bolt Drilling and Number of Bolts
NPS
Class 150: bolts × size, bolt circle
Class 300: bolts × size, bolt circle
Class 600: bolts × size, bolt circle
2
4 × 5/8″, 4.75″
8 × 5/8″, 5.00″
8 × 3/4″, 5.50″
4
8 × 5/8″, 7.50″
8 × 3/4″, 8.50″
8 × 7/8″, 9.25″
6
8 × 3/4″, 9.50″
12 × 3/4″, 10.50″
12 × 7/8″, 11.50″
8
8 × 3/4″, 11.75″
12 × 3/4″, 13.00″
12 × 1″, 14.50″
12
12 × 7/8″, 16.00″
16 × 7/8″, 17.25″
16 × 1-1/8″, 19.00″
16
12 × 7/8″, 18.75″
20 × 1″, 21.25″
20 × 1-1/8″, 23.25″
Three checks prevent 90% of drilling complaints: (1) bolt count and size, (2) bolt-circle diameter, (3) hole diameter (typically bolt size + 1/8″). ASME B16.5 also requires holes to be equally spaced and straddle the centerlines — a flange drilled “one hole on vertical centerline” instead of straddling will not rotate to match mating flanges. Ask the supplier to confirm drilling to the standard’s table, and verify a sample with a bolt-gauge during pre-shipment inspection.
Key Dimensions per Flange Type
Weld neck (WN): has a neck with bevel end matching pipe wall; check the bevel per ASME B16.25 (37.5° land) and neck thickness vs pipe schedule. WN is the default for severe service and cyclic loading.
Slip-on (SO): two fillet welds, cheaper, needs pipe inserted through the bore — check bore tolerance so your pipe actually slips in (bore = pipe OD + ~1/16″).
Socket weld (SW): bore = pipe OD + clearance 1/16″; check the expansion gap requirement (1/16″ before welding) per ASME B31.1/B31.3 practice.
Threaded (TH): NPT internal thread per ASME B1.20.1; confirm thread gauge acceptance — a common rejection point on cheap imports.
Lap joint (LJ): used with stub ends; check the radius on the back face against the stub-end radius.
Blind (BL): solid disc; thickness per class table, same bolt drilling as the mating flanges.
Tolerances: Where B16.5 Is Strict
Dimension
Tolerance (typical, B16.5 Table 12)
Flange OD
±1/16″ (NPS ≤18), ±1/8″ (larger)
Flange thickness
Not less than specified (no negative tolerance)
Bolt circle
±1/16″ (NPS ≤12), ±1/8″ (NPS >12)
Bolt hole spacing across centerlines
±1/32″ (NPS ≤12), ±1/16″ (larger)
Facing diameter / raised face height
±1/32″; RF height +0/−0.031″ for Class 400+ only when measured per standard
Concentricity of raised face
±1/32″
Note that flange thickness has no negative tolerance — under-thickness flanges are an outright rejection, and mills sometimes skimp here to save weight. Weighing a random sample against the standard’s nominal weight (or B16.5 thickness measurement) is a cheap, powerful inspection step.
Material and Testing Requirements
Dimensions are only half of B16.5 procurement — the material side comes from ASTM A105 (carbon steel forgings), A350 LF2 (low-temp), A182 (stainless), with testing per the material spec plus B16.5 requirements:
EN 10204 3.1 MTC with heat number traceability for every lot.
Hardness: A105 ≤ 187 HB per the material spec; check on sample flanges.
Hydrostatic test is not standard for individual flanges (they’re rated by class tables), but shell/proof tests apply to flanged fittings — clarify if your spec demands pressure testing of flanges.
NDT: magnetic particle or penetrant on facing surfaces for high classes (1500/2500) or when specified.
Common Buyer Mistakes with B16.5 Flanges
Specifying “B16.5 Class 150” without facing type — RF, FF or RTJ changes gasket and machining; state it.
Ignoring schedule for WN neck — a Class 300 WN flange comes in Std/40, 80, 160 and XS necks; wrong neck won’t match pipe wall for butt welding.
Assuming Class interchangeability — 1/16″ vs 1/4″ RF heights across classes don’t mate.
Skipping dimensional inspection — bolt circle and hole straddling errors are common on low-cost imports and only show up during installation.
Ordering by weight alone — cheap flanges save weight by cutting thickness, which B16.5 doesn’t allow; price per ton with underweight goods is a bad deal.
Buyer FAQ: ASME B16.5 Flange Dimensions
1. What sizes does ASME B16.5 cover?
NPS 1/2 through NPS 24 in Classes 150–2500. For NPS 26 and larger, use ASME B16.47 Series A (former B16.1 style) or Series B — they have different bolt patterns and are not interchangeable.
2. What is the raised face height for Class 150 and Class 600?
Class 150/300: 1/16″ (1.6 mm). Class 400–2500: 1/4″ (6.4 mm). That difference is why flanges of different classes don’t mate even at the same NPS.
3. How many bolt holes does a Class 150, NPS 6 flange have?
Eight holes for 3/4″ bolts on a 9.50″ bolt circle. The same NPS in Class 300 uses twelve 3/4″ holes on 10.50″ — always check per class, not per size.
4. Can a Class 300 flange be used on a Class 150 line?
Mechanically yes if the facing type matches and the extra cost is acceptable — Class 300 is stronger. The reverse (150 on a 300-rated system) is not permitted.
5. What does “schedule 80 neck” mean on a weld neck flange order?
The neck’s bore and outside diameter match schedule 80 pipe so the butt weld lines up. Ordering a Std neck for sch 80 pipe creates a misaligned, undercut weld joint — always state the pipe schedule.
Conclusion
ASME B16.5 rewards buyers who check five things on every flange PO: facing type, pressure class at design temperature, neck schedule, bolt drilling per the standard’s table, and thickness compliance. Print the relevant dimension tables into your inspection checklist, verify them at pre-shipment (or have a third-party inspector do it), and flange fit-up problems effectively disappear from your projects.
Sourcing A105 carbon steel flanges to ASME B16.5? Huaxia-Steel supplies WN, SO, SW, TH, LJ and blind flanges in Classes 150–2500 with full MTCs, dimensional inspection reports and third-party inspection support. Request a flange quote with your class and NPS list.
If you require further information about our metal sheet products or architectural projects, please don’t hesitate to leave your contact details and message here.
Our team of experts will respond within 24 hours to continue the discussion and provide you with any additional information you requires.