Socket Weld Pipe Fittings Class 3000 — Factory Direct | Huaxia-Steel
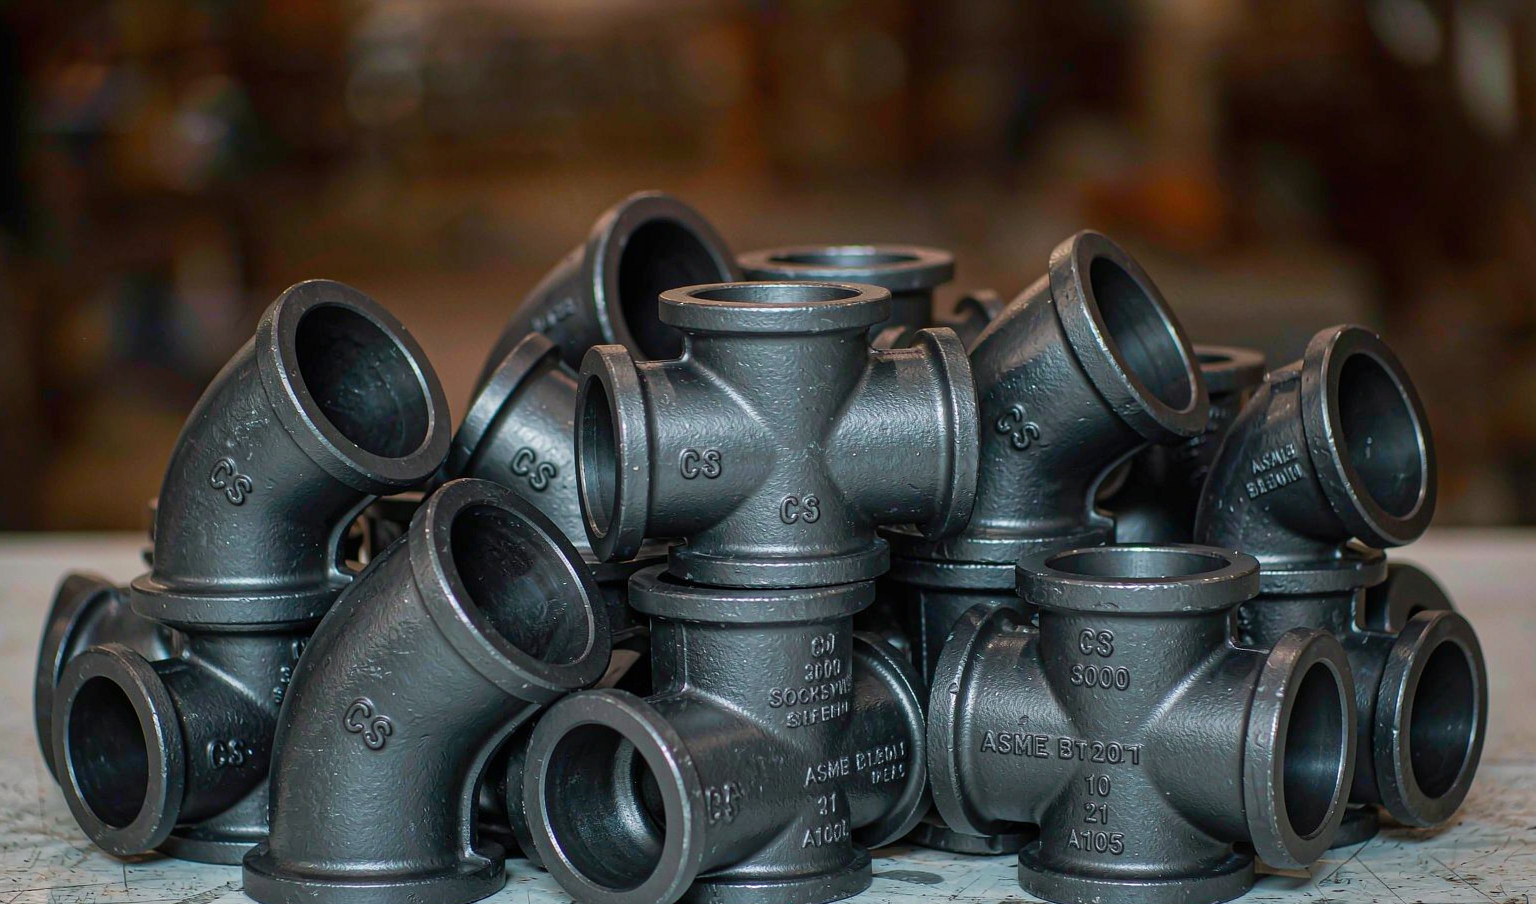
Socket weld pipe fittings to ASME B16.11 are the standard connection method for small-bore, high-pressure carbon steel piping — Class 3000 and Class 6000 forged fittings in sizes from 1/8 to 4 inches. The fillet-welded socket joint gives full-pressure-line strength without the welding skill demands of butt welds, which is why process plants specify socket weld fittings for chemical injection lines, sample lines, hydraulic circuits and steam tracing everywhere from refineries to power stations. Huaxia-Steel supplies forged carbon steel socket weld elbows, tees, crosses, couplings, caps and unions in ASTM A105, with full material traceability and EN 10204 3.1 certification, factory direct.
A socket weld fitting has a recessed socket of controlled diameter and depth; the pipe inserts to the shoulder, pulls back approximately 1.6 mm (1/16 in) to allow for thermal expansion, and is joined by a single external fillet weld. The result is a joint rated to the fitting’s pressure class with a smooth bore and no internal weld bead intrusion. ASME B16.11 defines the fittings, their pressure ratings and their socket dimensions; ASTM A105 covers the forged carbon steel material. The two classes cover the pressure envelope of ANSI Class 150 through 2500 systems depending on pipe schedule — Class 3000 pairs with Sch 80/XS pipe and Class 6000 with Sch 160.
Specifications: Sizes, Classes and Dimensions
Parameter
Specification
Size range
NPS 1/8 – 4 (DN 6 – 100)
Pressure classes
Class 3000 / 6000 / 9000
Standard
ASME B16.11 (dimensions, rating, testing)
Material
ASTM A105 (forged carbon steel); A350 LF2 for low temperature
Socket depth
Per B16.11 table (min ~9.5 mm at NPS 1/2 to ~14 mm at NPS 2)
Wall pairing
Class 3000 → Sch 80/XS; Class 6000 → Sch 160; Class 9000 → XXS
Types
90°/45° elbow, tee, cross, half/full coupling, cap, union, reducer insert, street elbow
End preparation
Plain socket per B16.11; welding bevel on fitting body edge per B16.25 practice
Gap-at-shoulder fit is machined to ASME B16.11 tolerance so the 1/16 in expansion gap is achieved by bottoming the pipe and backing off — no measurement needed on site. Fittings are normally supplied bare; galvanized (hot-dip or zinc plated) and drilled/ventilated variants are available for instrument air and tracing service.
Available Grades
Material
Standard
Service
A105 / A105N
ASTM A105
Carbon steel, −29 to +425 °C standard
A350 LF2
ASTM A350
Low temperature to −46 °C with impact testing
A106-based forged equivalents
project-specific
Where seamless-bar forging is specified
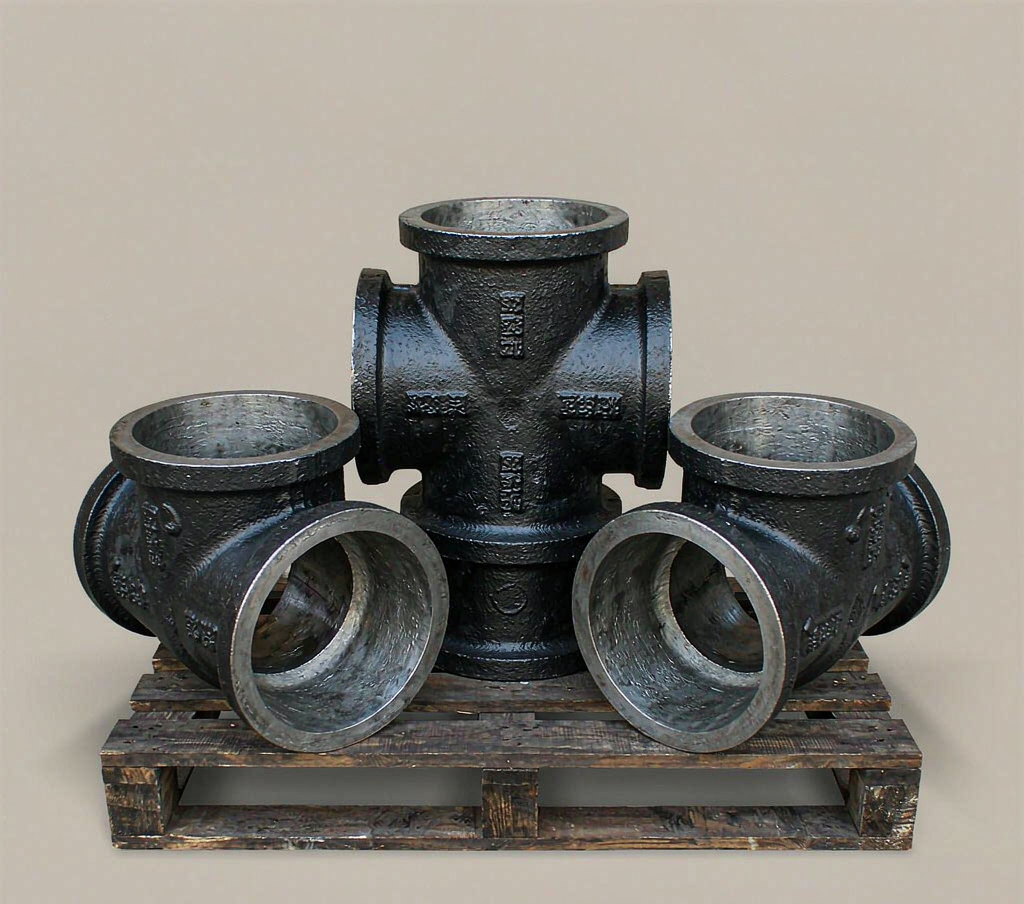
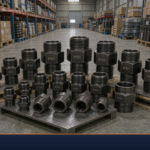
Forged tee and elbow fittings — heat-numbered and ready for inspection
ASTM A105/A105M: forged carbon steel piping components for ambient and higher-temperature service.
MSS SP-25: standard marking practice for valves, fittings and flanges.
ASME B31.3 / B31.1: process and power piping codes governing joint design and NDE on site.
EN 10204 3.1: heat-specific mill certificates; 3.2 with third-party witness on request.
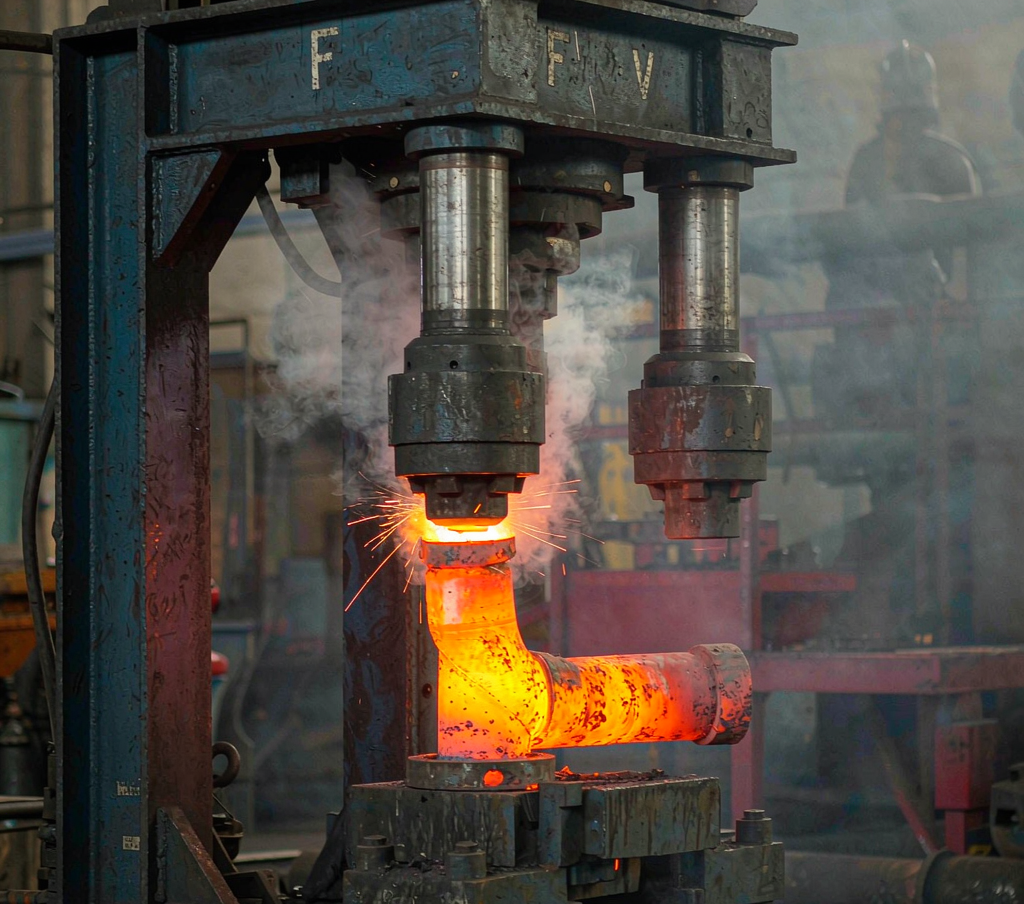
Manufacturing route: bar or billet is hot forged to near-net shape, normalized or normalized-plus-tempered, machined to socket dimensions, and hydrostatically or proof-tested per B16.11 requirements. Hardness is verified per heat (max 187 HB for A105 fittings).
Applications
Small-bore process lines in refineries and petrochemical plants (≤ 2 in typically)
Chemical injection, sampling and drain connections on main process lines
Steam tracing and condensate headers
Hydraulic and lubrication circuits on rotating equipment
Firewater, instrument air and utility headers inside process units
Quality Assurance
Each fitting carries the heat number, material mark, size and class per MSS SP-25, traceable to its 3.1 certificate listing chemistry, mechanical results and hardness. Hydrostatic proof testing is performed per B16.11; magnetic particle inspection of critical surfaces is available on request. Routine dimensional audits verify socket diameter, depth, bore alignment and wall thickness against the standard’s tables. For projects requiring third-party release, SGS/BV/TUV inspection and issue of inspection certificates can be arranged before shipment.
Packing and Shipping
Fittings are packed in cartons with heat-number separation maintained, then palletized and shrink-wrapped for sea freight; project packing (per-line kits, tagged by isometric) is available. Typical container capacity is 10–18 t depending on size mix. Documentation set includes commercial invoice, packing list with heat mapping, 3.1 certificates and — for L/C shipments — all documents prepared to match the credit exactly.
Hot forging line producing socket weld and butt weld fittings
Socket Weld vs Butt Weld vs Threaded: Selection Logic
For small bore lines the three connection types trade cost, pressure capability and leak-tightness differently. Butt weld fittings offer the smoothest bore and full radiographic inspectability but require skilled welders, bevel-prepared pipe and, on small bores, cost disproportionate to the weld volume. Threaded fittings install fastest and cheapest but leak under thermal cycling and vibration, which is why process codes limit them to non-critical utility service and specific size ranges. Socket weld sits between: fillet-welded like a butt weld joint in leak performance, but requiring only one simple external weld with no root gap control — a maintainer’s joint. Code guidance (ASME B31.3) generally steers socket weld to sizes ≤ NPS 1½–2 and services where vibration or cyclic pressure justifies welded joints; above that size, butt weld economics take over. If your line is hydraulically tested, thermally cycled, or carries hazardous media in small bore, socket weld is usually the right answer; if it is a plant-air header at NPS 2 with no cycling, threaded may be cheaper and entirely adequate.
Installation Notes: The Expansion Gap and Joint Quality
The 1.6 mm expansion gap at the shoulder is the single most field-abused detail of socket weld construction. Installed without the gap, thermal expansion presses the pipe end against the shoulder and transfers stress into the fillet weld root — the classic cause of socket weld cracking on steam and hot oil lines. Installed with too much gap, the unsupported pipe end vibrates and fatigues the weld. Best practice: bottom the pipe fully, mark the pipe against the fitting face, then back off 1.6 mm before welding; some installers use a calibrated gap gauge for consistency. Quality control on site includes visual examination of fillet size and profile per ASME B31.3, and for severe cyclic service, magnetic particle or penetrant examination of completed joints. Fittings machined with an internal shoulder-vent slot (available on request) simplify gap verification and reduce stress concentration at the joint root.
Common Defects and How Good Fittings Prevent Them
Undercut socket wall: machining from thin forged blanks leaves socket walls below B16.11 minimum — verify wall thickness in the receiving check on sample fittings.
Oversize or undersize socket bore: wrong clearance starves the fillet or lets the pipe sit off-center; B16.11 tolerance tables exist for exactly this reason and certificates should confirm socket dimensions were gauge-checked.
Decarburized or low-hardness surface: symptomatic of skipped normalization; hardness testing per heat catches it.
Missing heat traceability: fittings delivered unmarked make the 3.1 certificate meaningless — MSS SP-25 marking is the buyer’s verification key and should be checked carton by carton on arrival.
Arrival Verification: What to Check and How
Socket weld fittings are small, numerous and easy to verify in fifteen minutes per pallet, which makes arrival inspection high-value. The five checks that matter: verify MSS SP-25 marking on sample fittings (manufacturer, material, size, class, heat code) and cross-check heat codes against the packing list; gauge the socket inside diameter and depth on 2–3 fittings per size against the B16.11 table — a plug gauge or caliper is sufficient to catch gross errors; measure minimum wall on the fitting body at the thinnest section; confirm hardness on a sample per heat (file test as a screen, portable tester for numbers — A105 fittings cap at 187 HB); and open enough cartons to confirm heat-number separation was maintained through packing, because a mixed carton destroys the traceability chain the certificates promise. Record lot numbers and photographs per carton as with bar shipments — the evidence chain is what converts a finding into an accepted claim.
For maintenance and shutdown procurement, mixed-size packages are the norm: a typical MRO order covers two dozen size/class/type combinations from half-inch couplings to 3-inch class 6000 tees, packed line-item labeled so the storeman can bin them without re-sorting. Send your bill of materials as-is — we quote it line by line, confirm stock position per line, and flag any long-lead items before you commit the shutdown date.
Why Buy Socket Weld Fittings From Huaxia-Steel
Complete B16.11 range 1/8–4 in in Class 3000/6000 from stock
A105 with full heat traceability and hardness verification per B16.11
Low temperature A350 LF2 available for cold climate projects
Project packing, third-party inspection and L/C-ready documentation as standard
Request a socket weld fittings quotation — send your size/class list and destination port for factory direct pricing with lead time.
If you require further information about our metal sheet products or architectural projects, please don’t hesitate to leave your contact details and message here.
Our team of experts will respond within 24 hours to continue the discussion and provide you with any additional information you requires.